

debating the future of the City
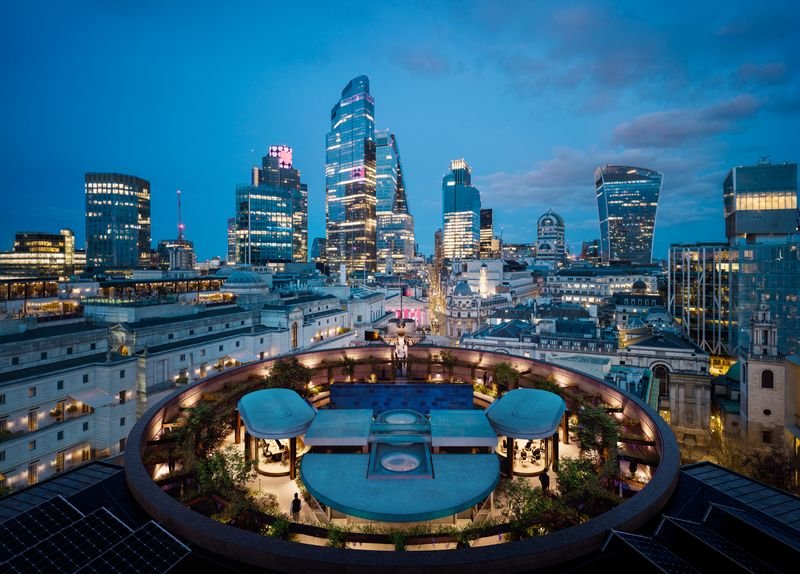
Photo Credit @Tandem Studios Ltd
The recent CAF tour of 1 Poultry with Fore and MORE was a masterclass in what serious reuse looks like. James Stirling’s Grade II * listed 1997 landmark is being reimagined rather than replaced — and the numbers tell the story: EPC G to EPC A, BREEAM Outstanding, and NABERS 5* targeted, embodied carbon down to less than 250 kgCO2e/m2 GIA, 83% reduction in energy use intensity, 50% reduction in water consumption, and 100% electric powered by renewables, all while keeping Stirling’s original building intact and focussing on qualitative improvements led by a minimum interventions strategy.
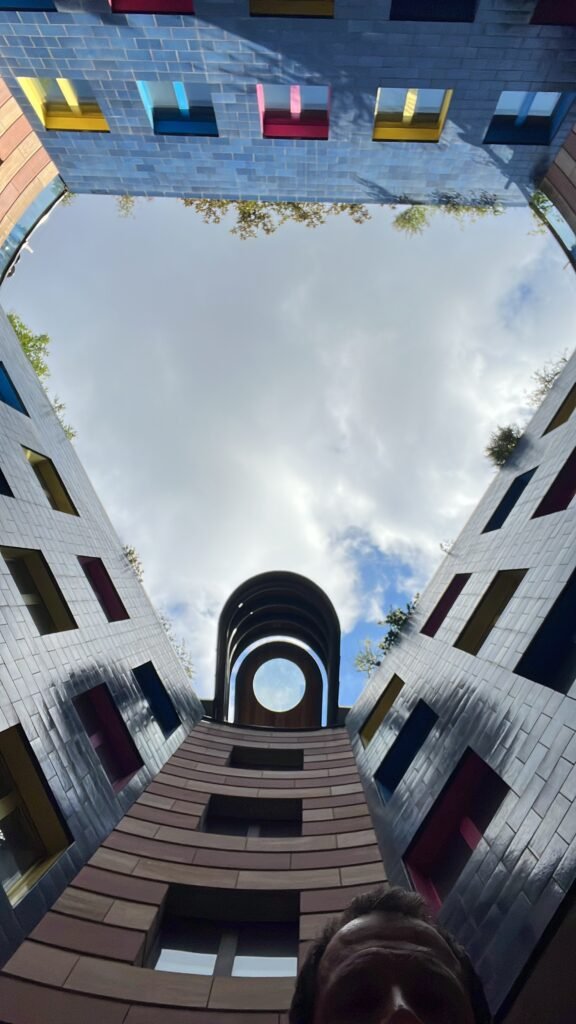
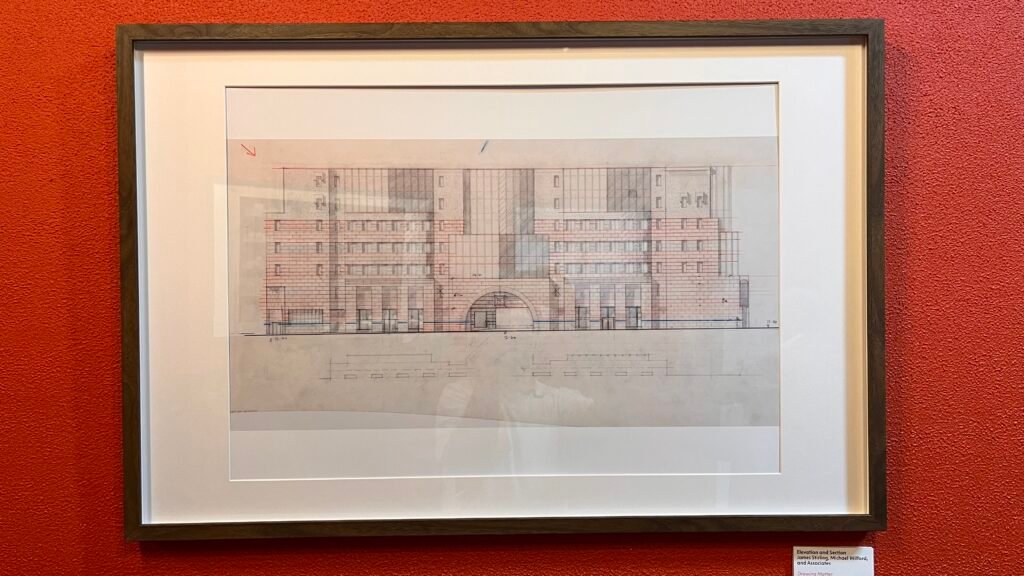
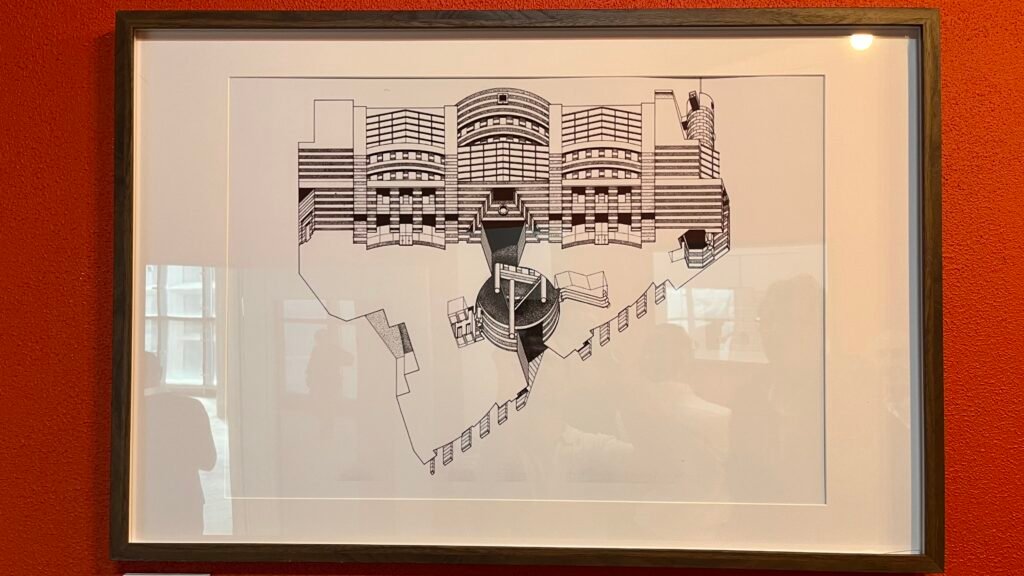
Huge credit to John Robertson Architects (JRA), led by Director David Magyar, and the wider team involved. Reworking a listed, hand-drawn Stirling masterpiece, featuring an extraordinary play of geometries and a powerful civic presence— while stripping out a decade of past interventions and reinstating and enhancing original features of the building internally and externally — takes real heritage fluency. JRA described the challenge as preserving what makes this building exceptional while modifying how it is used and how it can be enjoyed as a 21st-century workplace. The design has focused on adjusting areas where the building has underperformed or simply not worked.
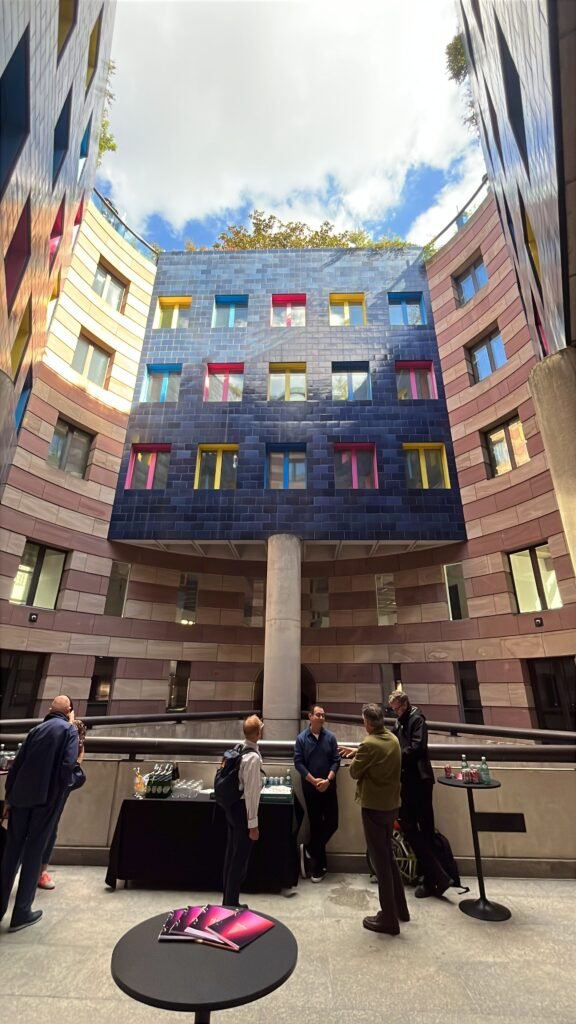
In terms of external works, the elevations of the building will have a facelift, namely, a cleaning and repair of the magnificent stonework and the introduction of a façade lighting scheme to enhance the building’s appearance – giving accent to its distinctive tectonic form – at dusk and at night.
The main entrance to the offices is to be located on Queen Victoria Street, which in recent years has become the de facto principal frontage to the building, with the strongest civic presence now that new public realm and urban routes have been developed since Bloomberg built their headquarters opposite, and the changes around Bank Junction have been implemented.
The arcades which skirt the building are to have new awnings, paving and lighting, treatments which will extend into Bucklersbury Passage, where it is anticipated that a cultural programme of artwork installations will draw pedestrians through the space, enliven it, and prompt them to dwell a moment, look up and appreciate the architectural splendour and civic qualities of the open rotunda courtyard.
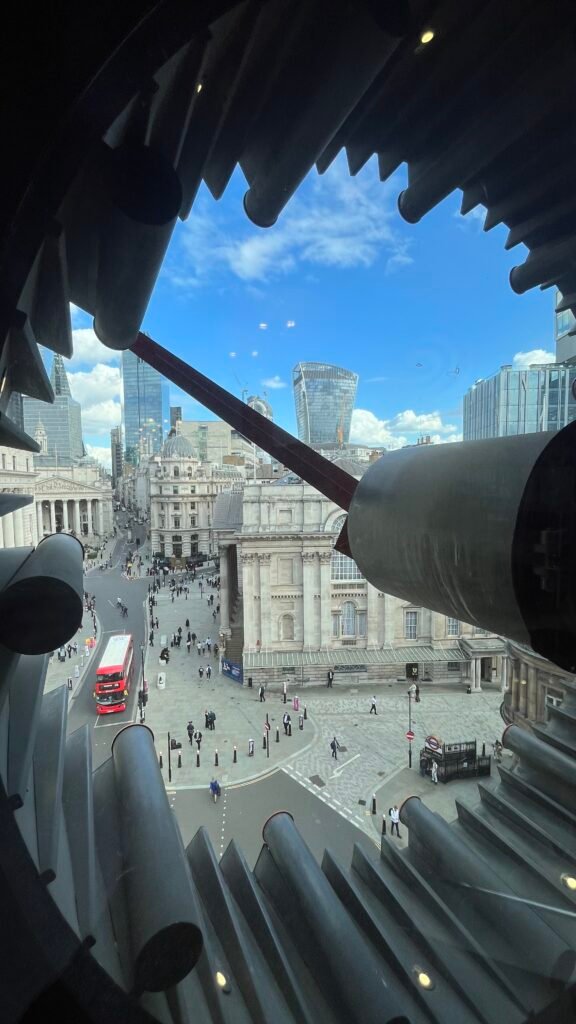
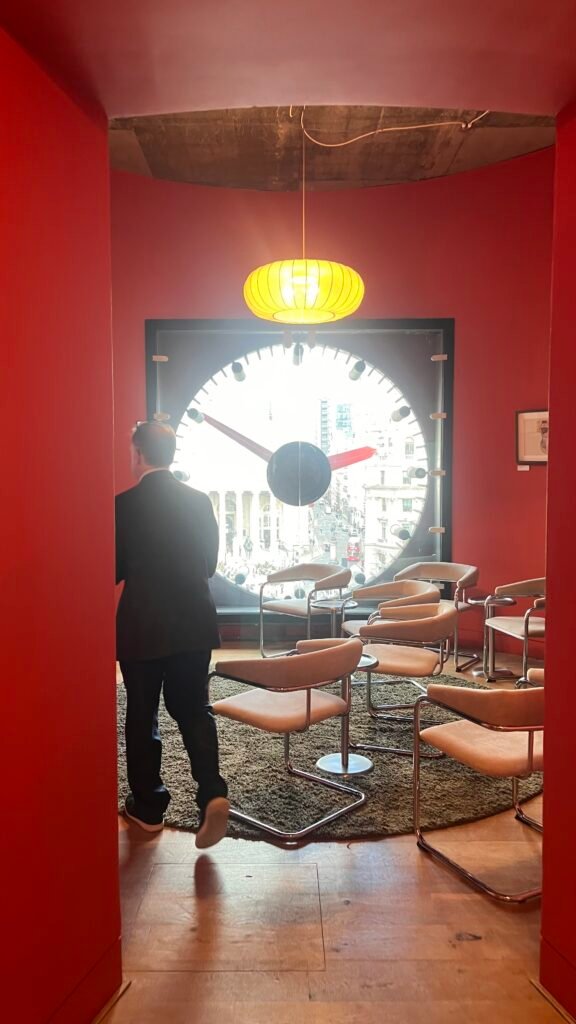
The public will be able to access the building and the apex area of the roof via the long, disused apex entrance, giving this access point renewed purpose and meaning. Visitors will have the opportunity to encounter the wonderful processional stair to the first floor – the Scalia Regia – which has long been hidden from view, before being taken to Level 5, where they will be inducted in the history of the building and Stirling’s design, and then onward up to the roof where they will be able to enjoy views of the heart of the City and the Eastern Cluster beyond and – following a carefully planned programme – arts and cultural events. The landscaping here will sensitively reinvent the original design by Arabella Lennox-Boyd, drawing inspiration from its planting and geometry.
New high-quality office space will be housed at roof level in place of the Coq d’Argent restaurant, opening onto an enhanced, more directly available inner rotunda garden (involving extensive roof repairs, replanting and addressing the multiple level changes) where new pavilions – located within the landscape – will provide fully accessible, multi-function spaces to facilitate greater all-year-round use of this area. This unique rooftop amenity will therefore be more comfortable for, and readily enjoyed by, office users.
JRA have demonstrated the kind of design leadership that respects Stirling’s original while making the building more accessible and relevant for today, and ambitious carbon targets actually achievable.
That design work sits inside a rigorous, developer-led innovation process centred on addressing the climate emergency, carbon emissions and energy conservation — Fore and MORE, alongside Bill Gates’s Breakthrough Energy and UKGBC, built an open-source innovation map evaluating 540+ retrofit solutions, shortlisting 100, and landing on 18 for direction within the final design. High performance glazing that replaces only the outer pane of the existing triple glazing (roughly half the cost of full replacement), recycled glass cullet from the building’s own stripped-out partitions — this is what disciplined, low-impact innovation looks like when investment stays under control.
Heritage respected, carbon targets taken seriously, and a commercial case that still stacks up. A brilliant example of the calibre of work happening across London’s retrofit-first developers right now.
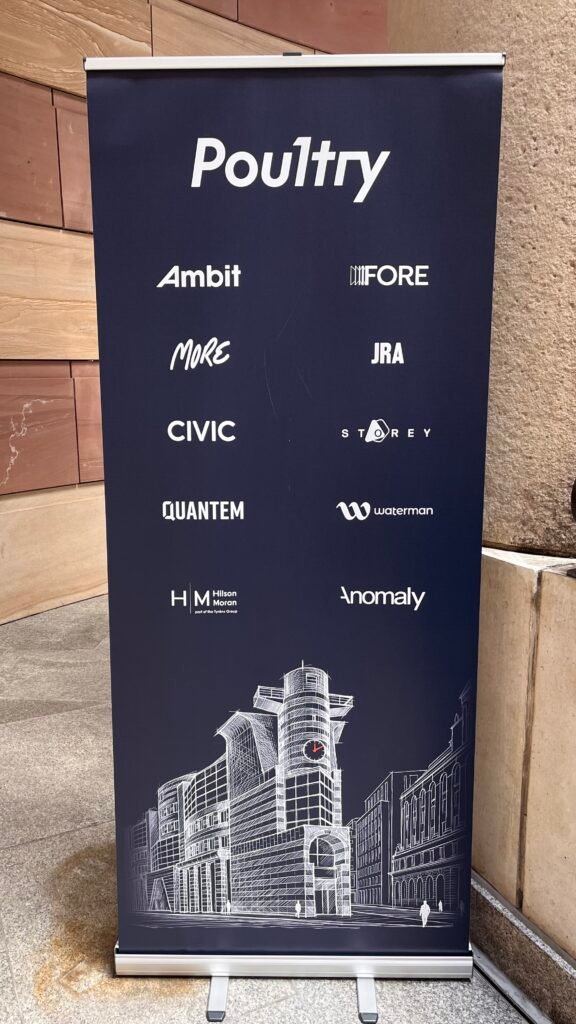
Great to see the room — Ambit, JRA, Civic, Storey, Quantem, Waterman, Hilson Moran, Anomaly — all pulling in the same direction.
📅 Targeting completion in February 2028
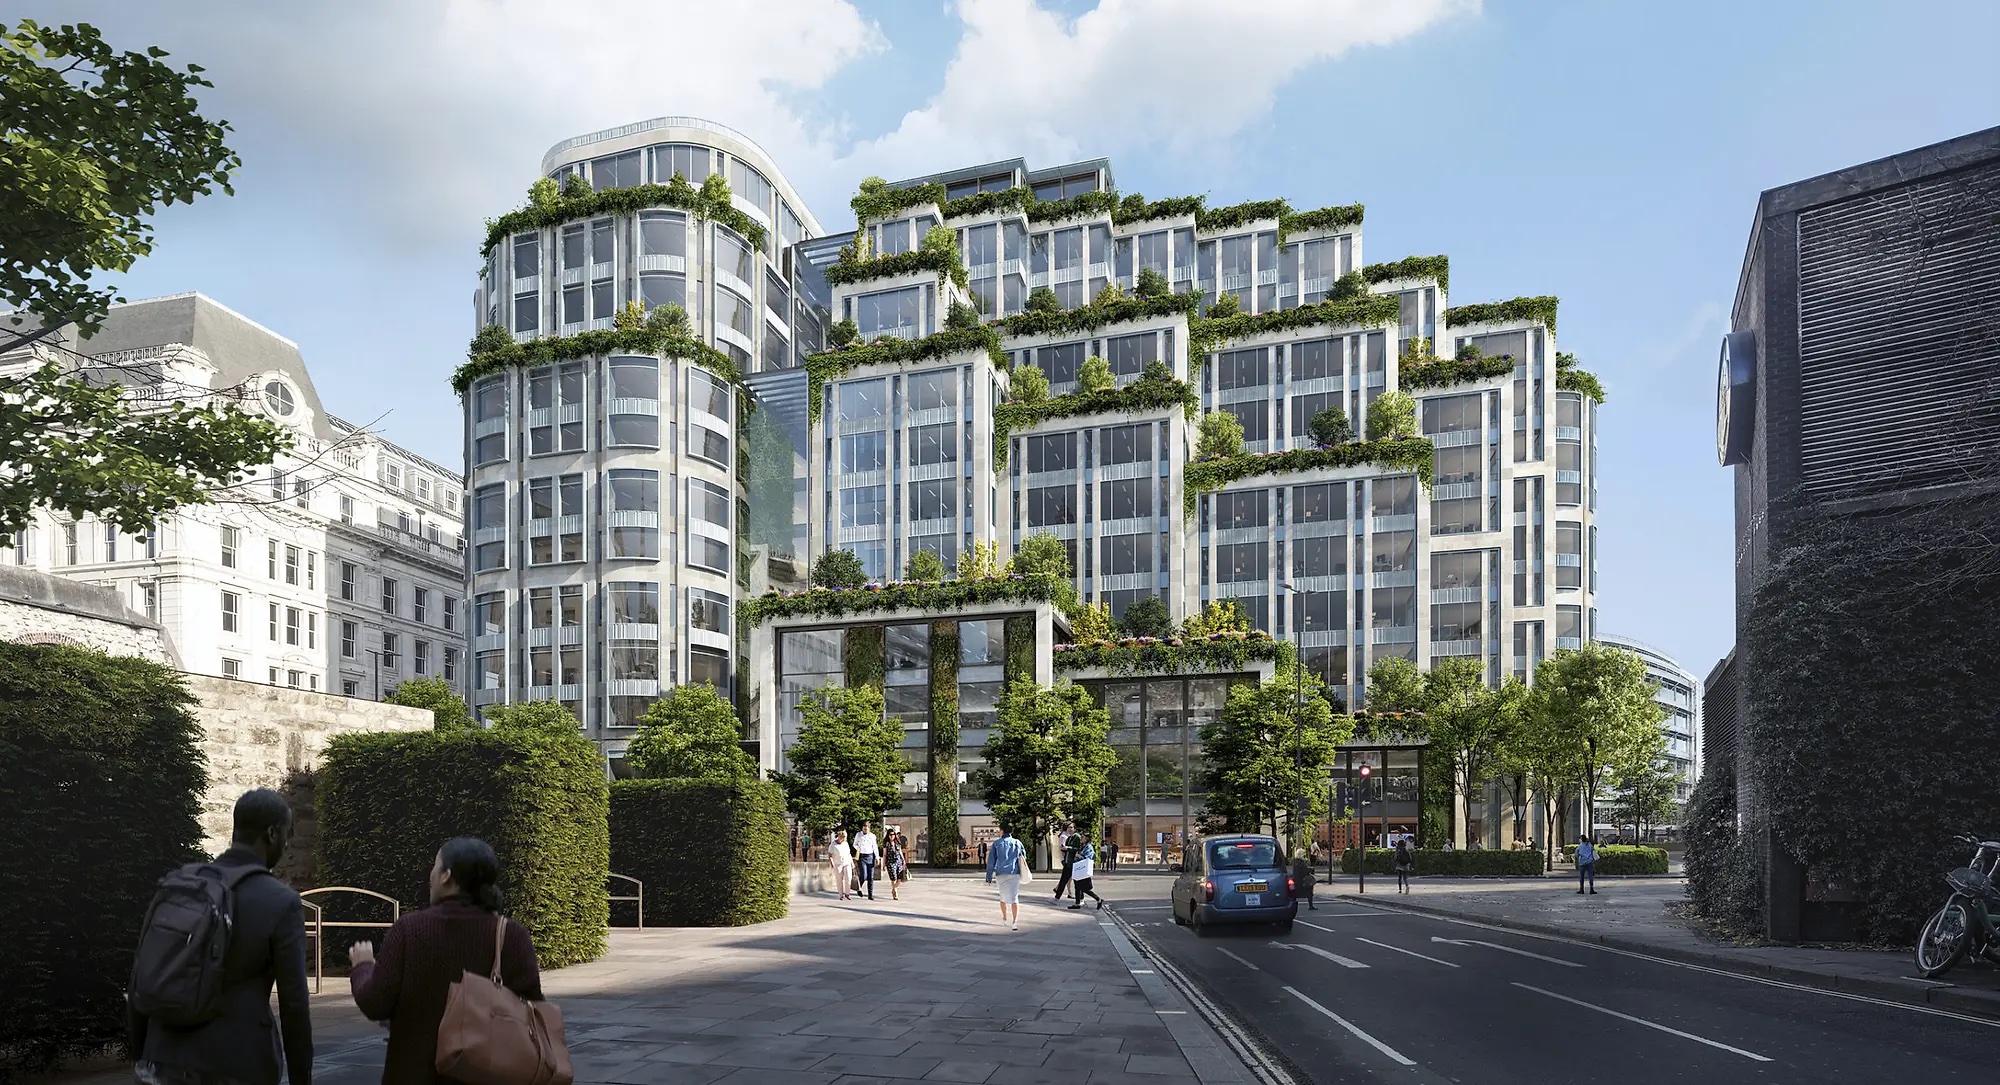
Panorama St Paul’s is an ambitious adaptive reuse project developed by Orion, transforming a substantial office building in the heart of London. Before visiting, I had heard a bit about the project from the architects, and chat in the market – particularly around HSBC’s pre-let – so was wondering what...
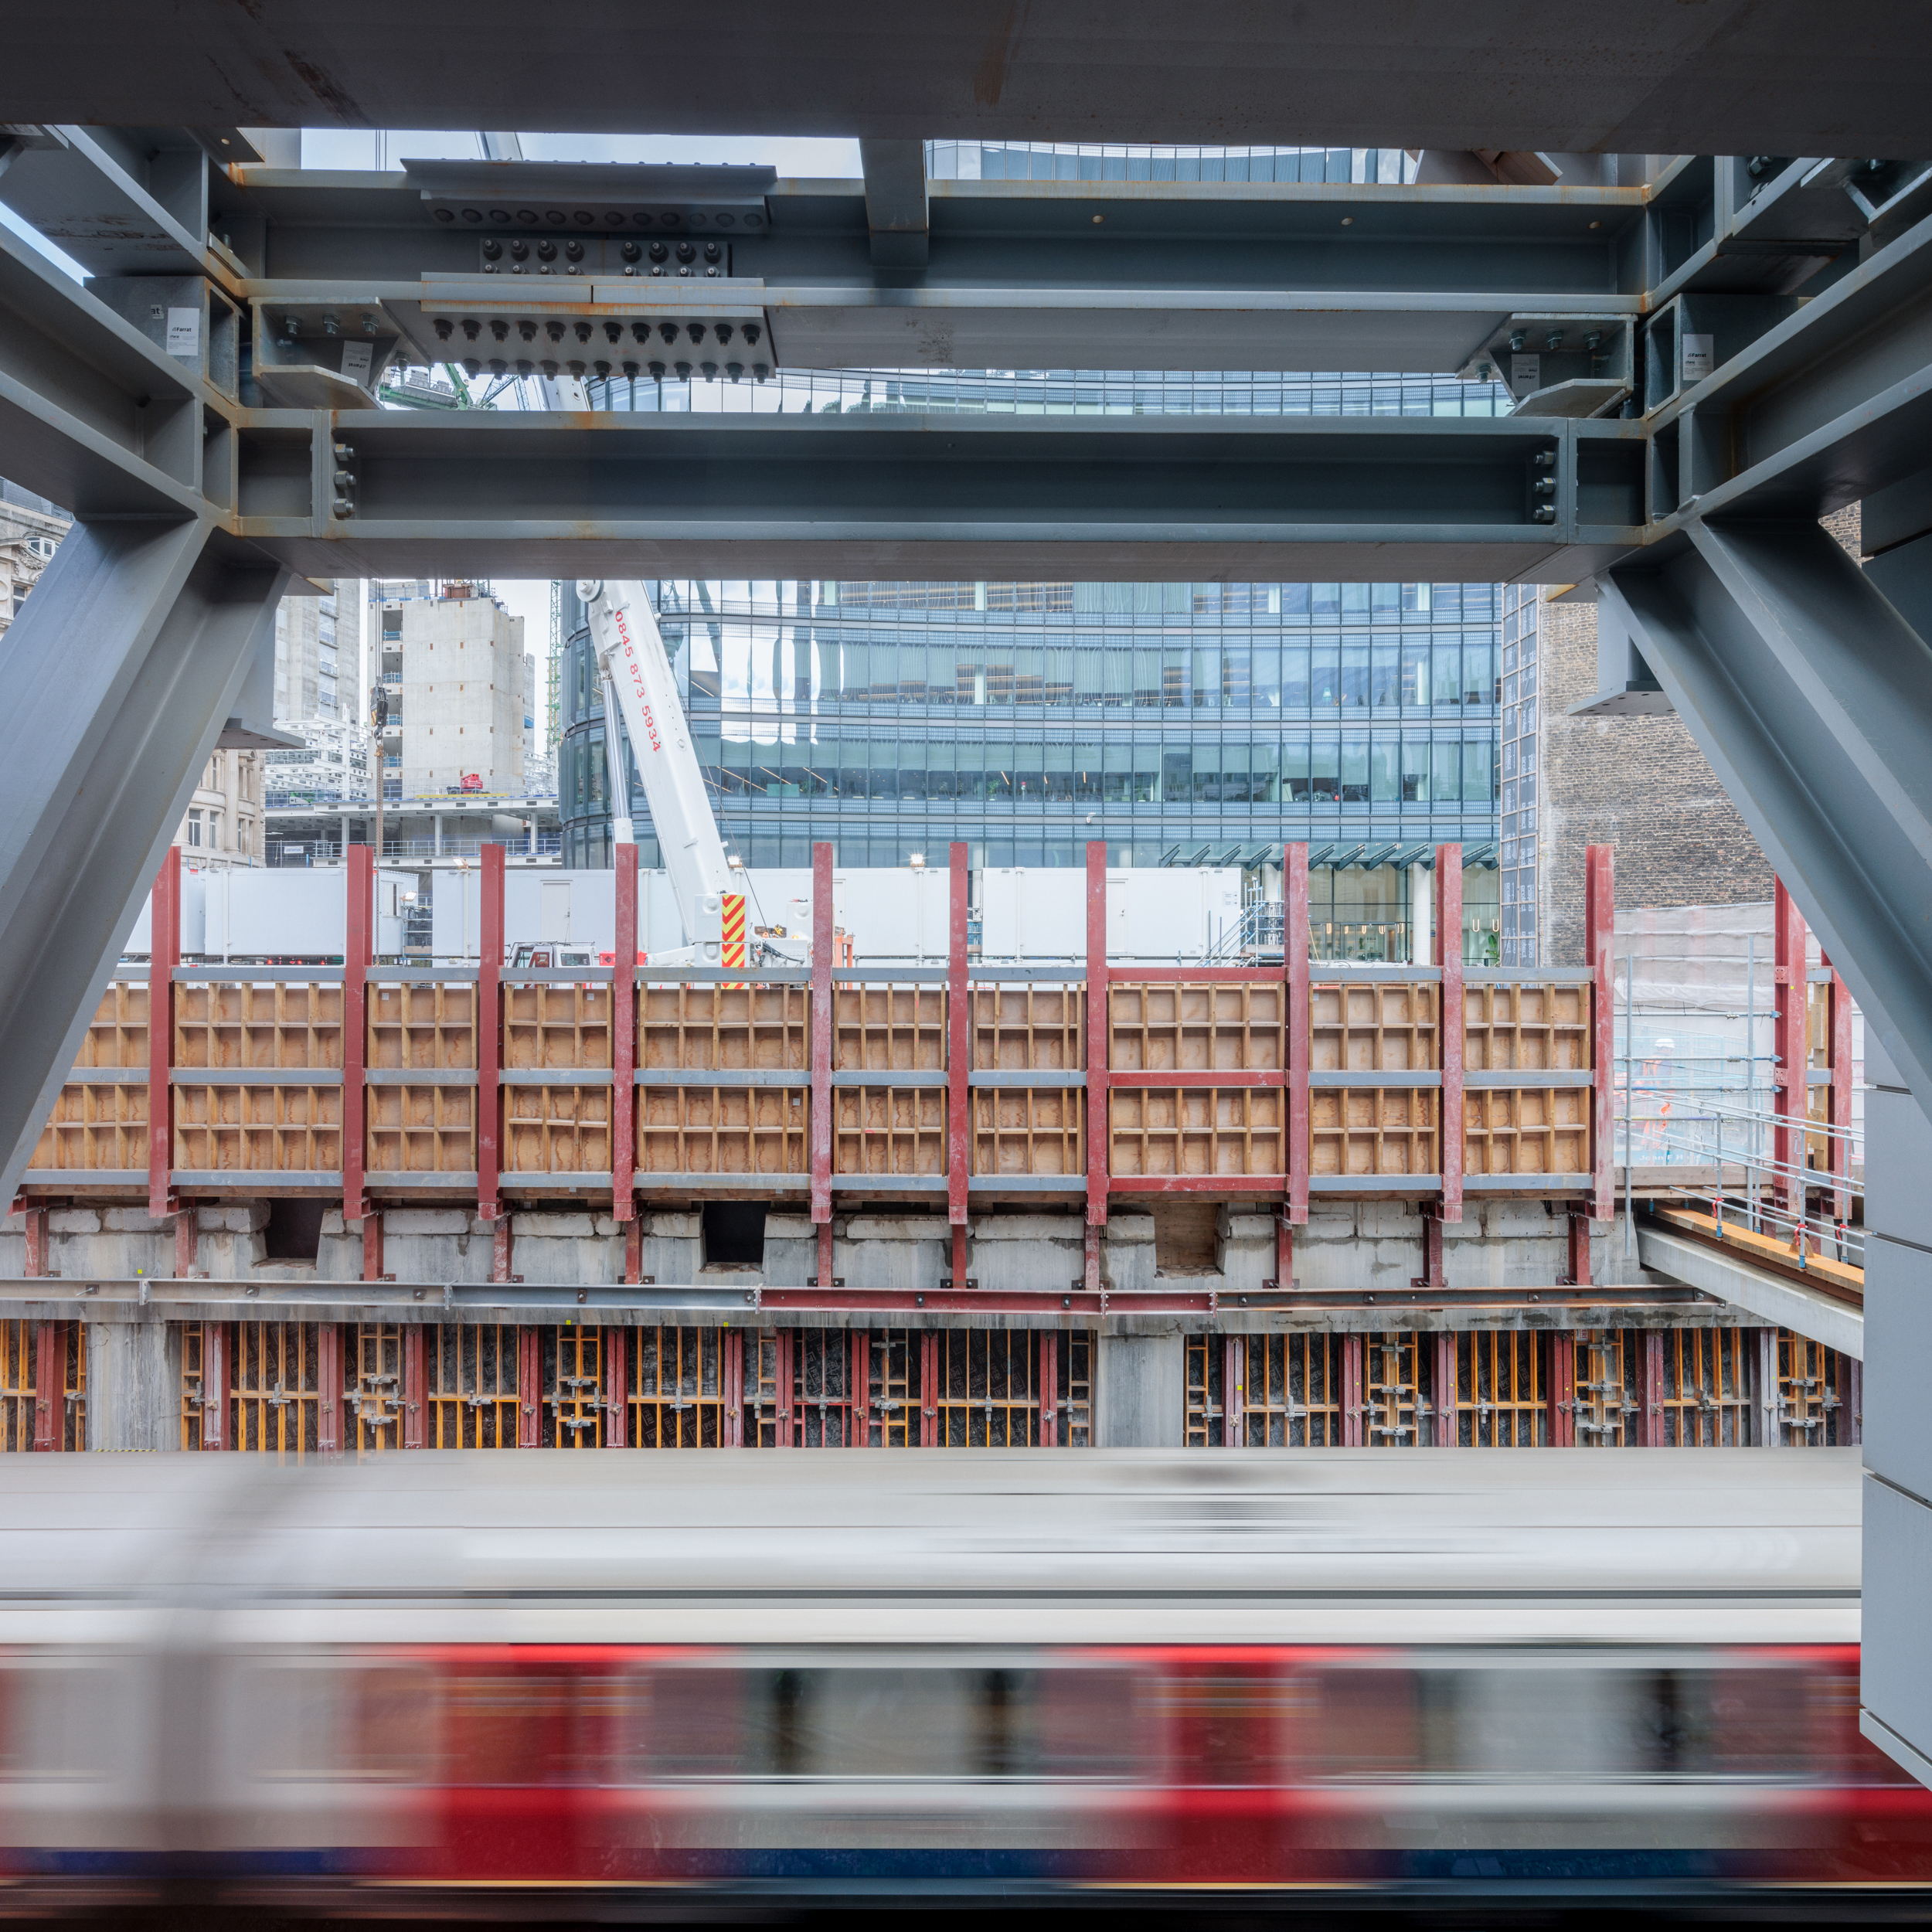
CAF members were very pleased to be able to visit the nearly completed project at 1 Liverpool Street this week. Robert Kennett, Lee Higson and Rupert Willard from Eric Parry Architects together with Ben Stallward from Aviva Investors and Jonathan Emmines, Martin Bailey and Levan Sichinava from Mace gave an...
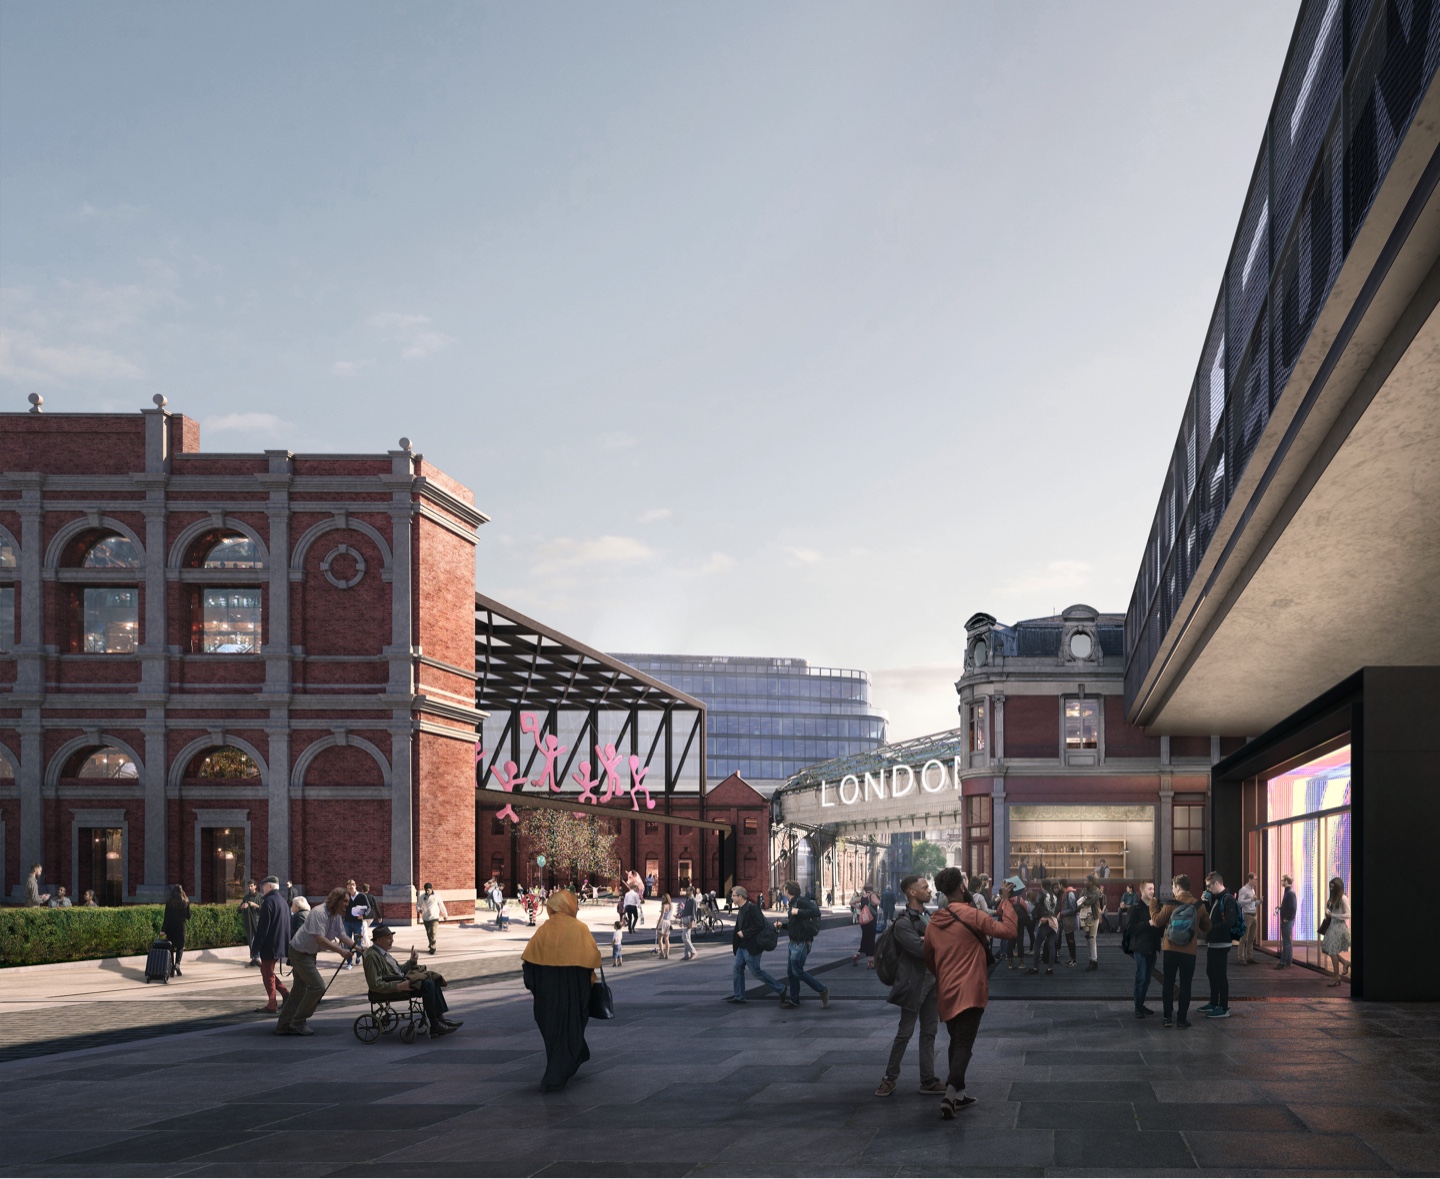
Friday, 7th February 2020 On Friday, a group of City Architecture Forum (CAF) Members were fortunate enough to tour the Museum of London’s new home at the historic West Smithfield. A planning application to support the relocation from the Museum’s current site at London Wall was submitted during December 2019...