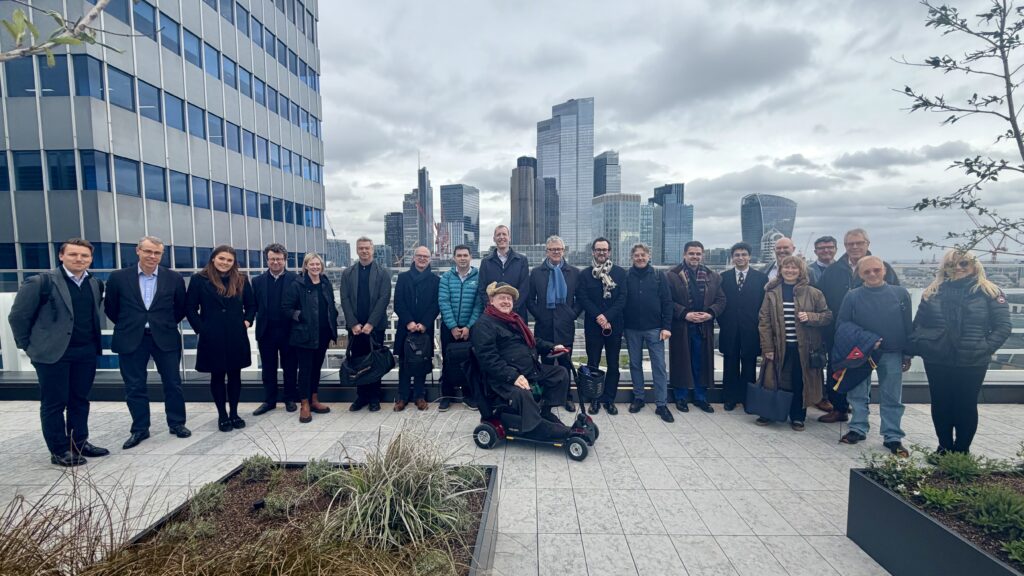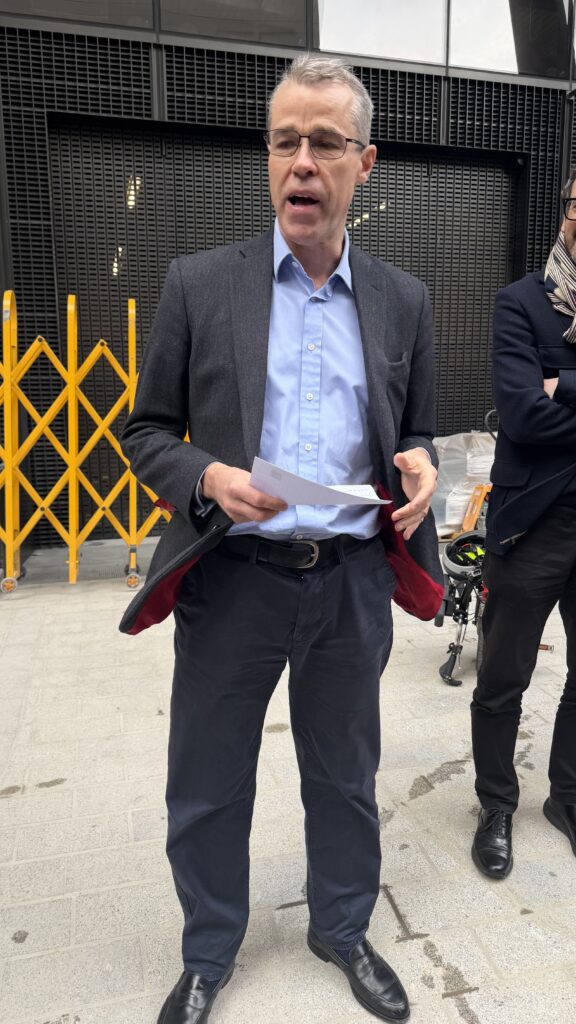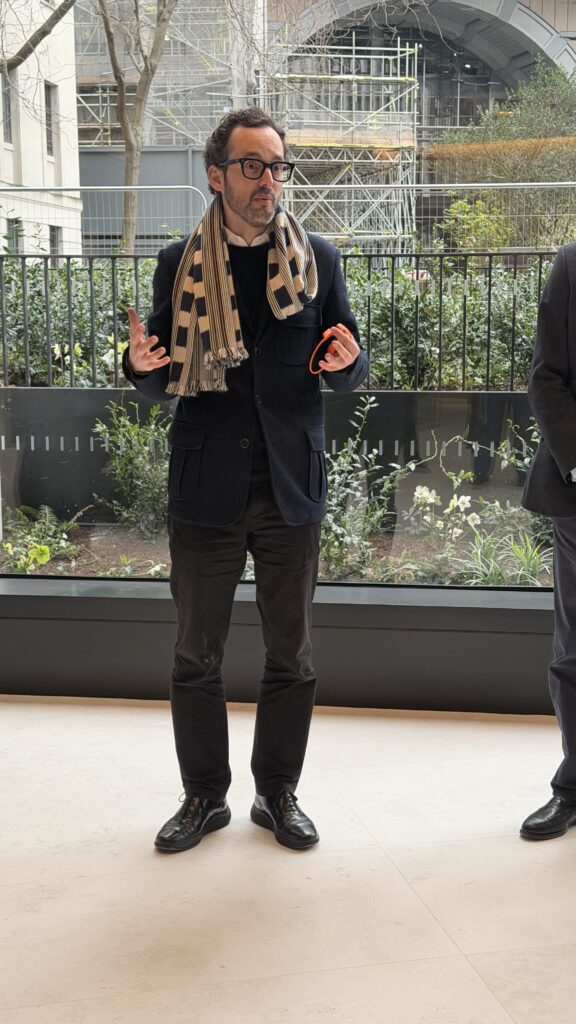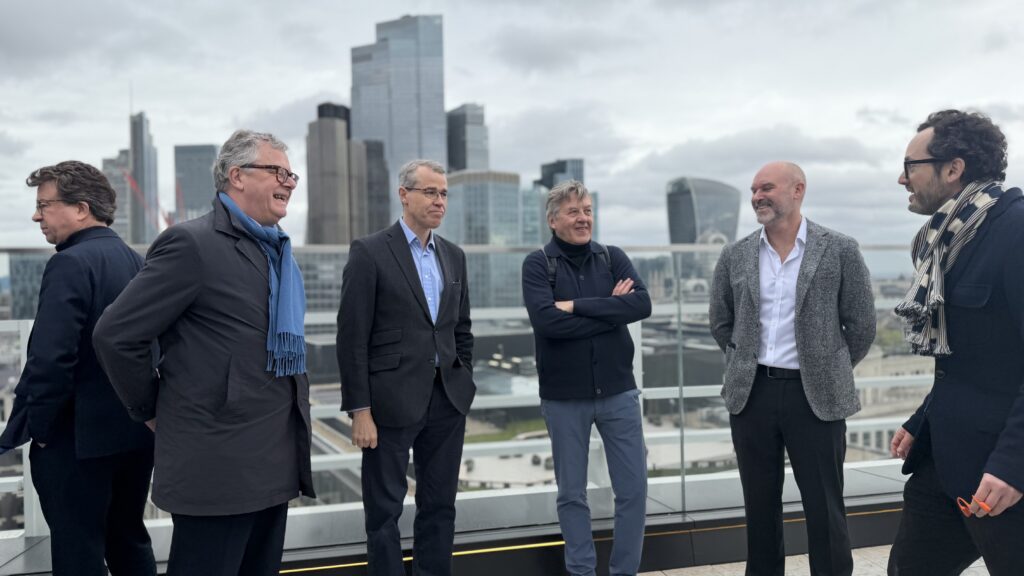


We are sincerely grateful to our hosts and guides, Piers Blewitt, Director of Development Management at Great Portland Estates (GPE), and Artur Carulla, Partner at Allies and Morrison Architects. CAF members and their guests were afforded a rare privilege: visiting the project shortly after practical completion, just days before the end user tenant takes occupancy. Access at this stage has been highly restricted, with even other market agents not yet admitted.
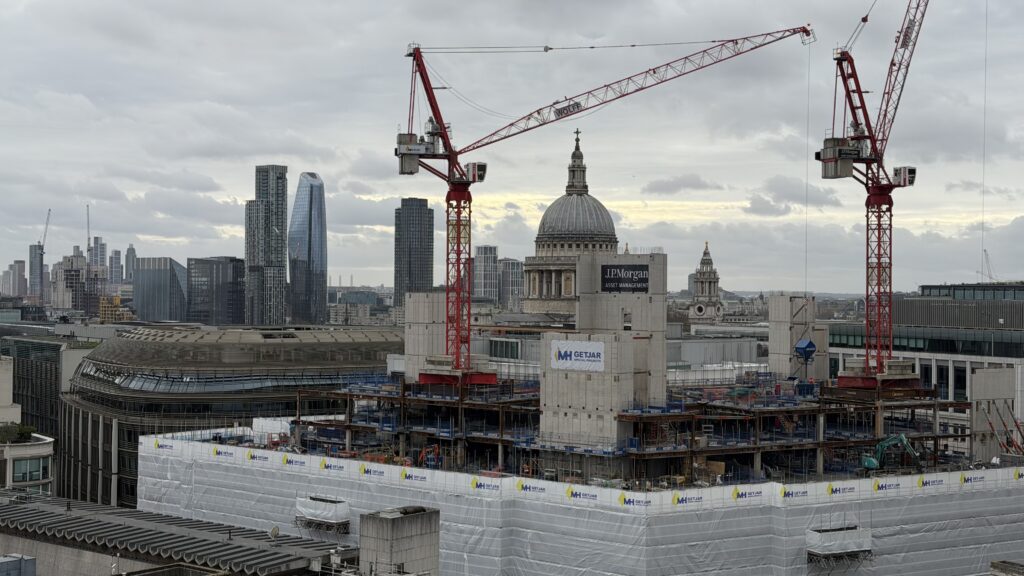
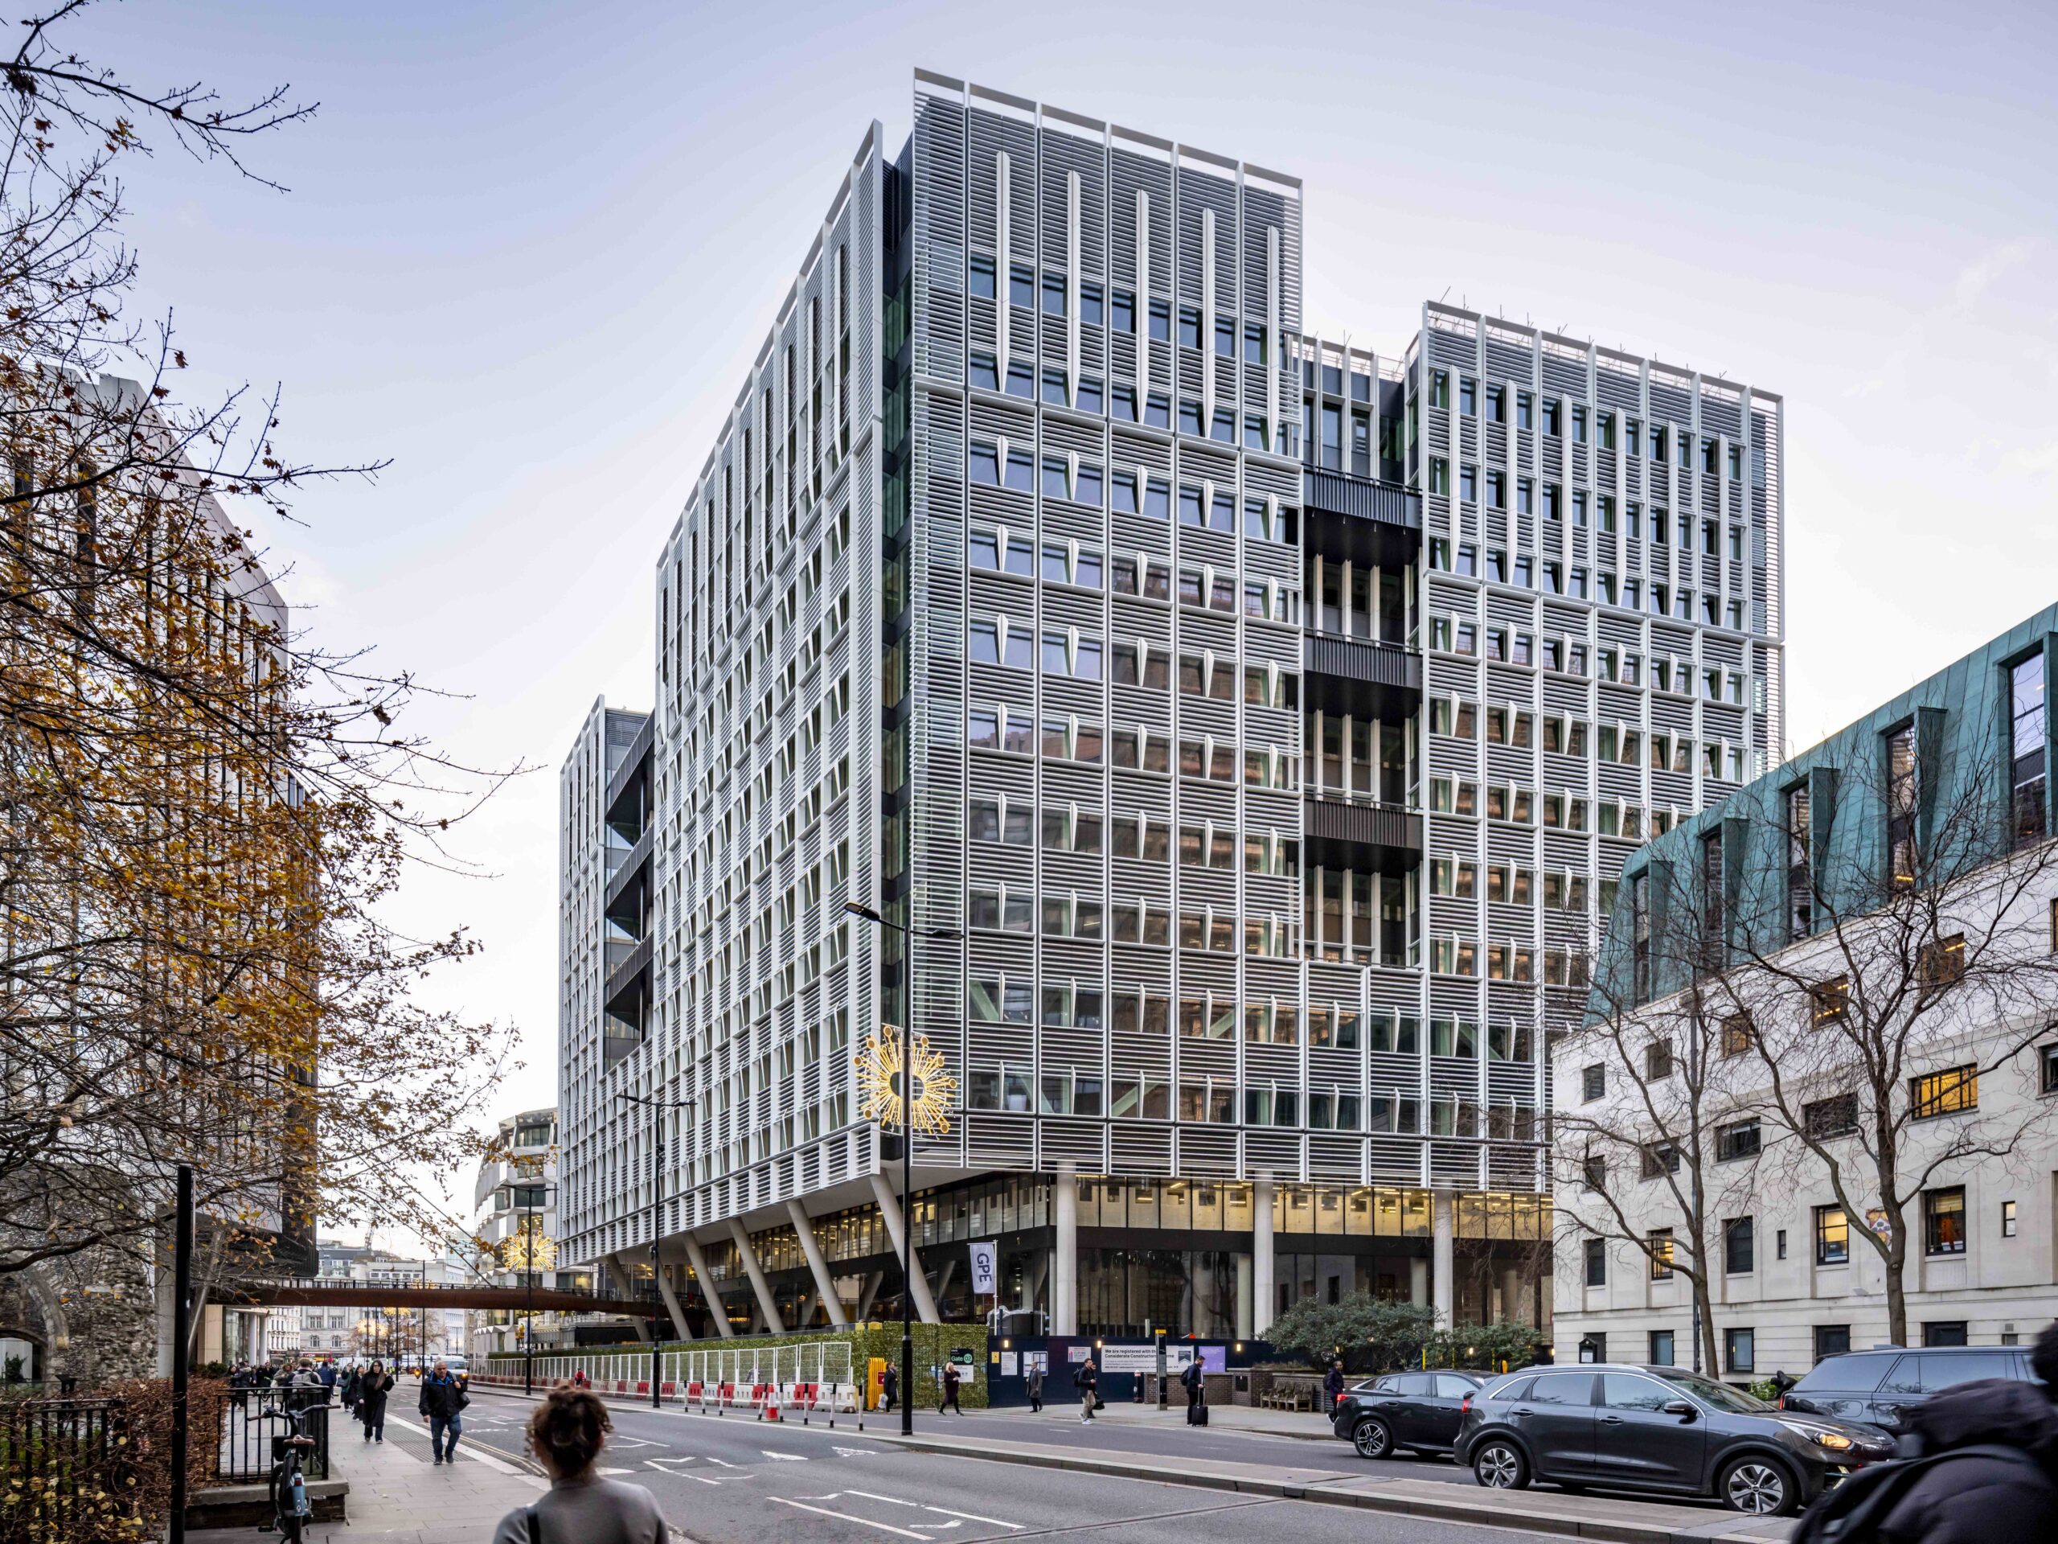
On Monday 16 March 2026, the City Architecture Forum hosted a tour of 2 Aldermanbury Square (EC2V 5AU), a major new 320,000 sq ft office development designed by Allies & Morrison and built by Bovis. Fully pre-let to magic circle law firm Clifford Chance, the building replaces City Place House and delivers almost double the previous floor area through a more efficient structural design, increased height and carefully engineered oversailing of the public highway.
This new office building replaces an obsolete 1980s office block that was unsuited to contemporary work modes, had poor environmental performance and was cut off from the ancient public realm of the Square Mile. Detailed life cycle analysis concluded that refurbishment would prove more carbon intensive rather than redeveloping the site to ambitious performance standards. So, our response has been to do just that. Carbon neutral, contextually responsive and achieving a WELL Gold standard, we are delivering one of the most environmentally progressive new buildings in the City of London to date. At 13 storeys, it also includes a new pedestrian link into the pedway network that reaches out to the neighbouring Barbican Centre.
As a 13-storey structure in the heart of the City, it provides a high-density, modern presence in the City Core, contrasting with the much smaller 8-storey building it replaces. It is described as a "significant addition" to the London skyline, designed with a focus on high-quality, sustainable office space aimed at attracting top-tier occupiers. The project, which serves as the new global headquarters for law firm Clifford Chance, focuses heavily on sustainability, aiming for a "BREEAM Outstanding" rating and a NABERS 5-star rating.
The tour began with twenty attendees gathering at the rear of the building on Basinghall Street, where the project team explained how the new structure rises seven metres higher than its predecessor. Rather than traditional demolition, the former building was carefully de-constructed, with its steel frame later reused in another London development—an approach that significantly reduced embodied carbon.
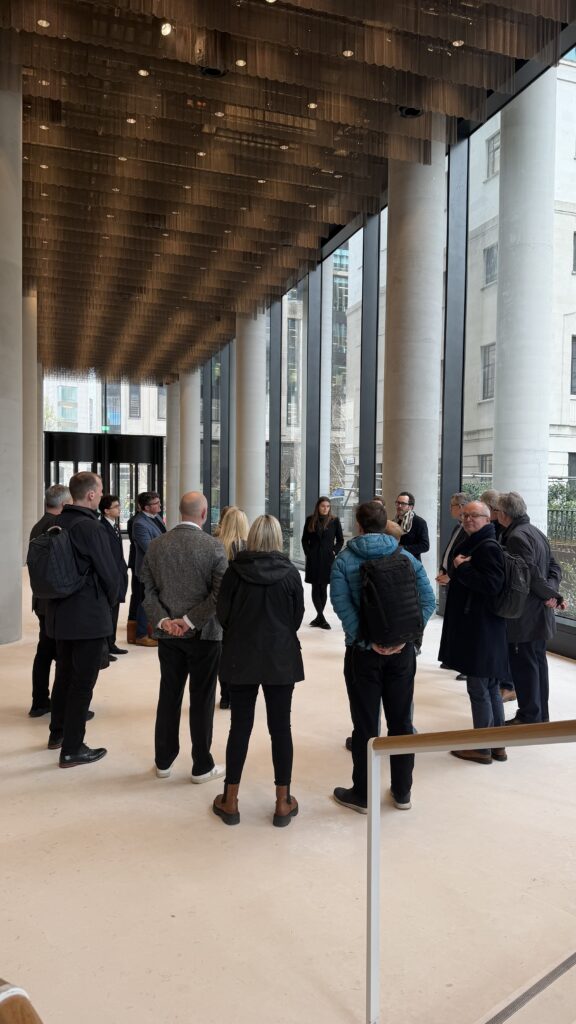
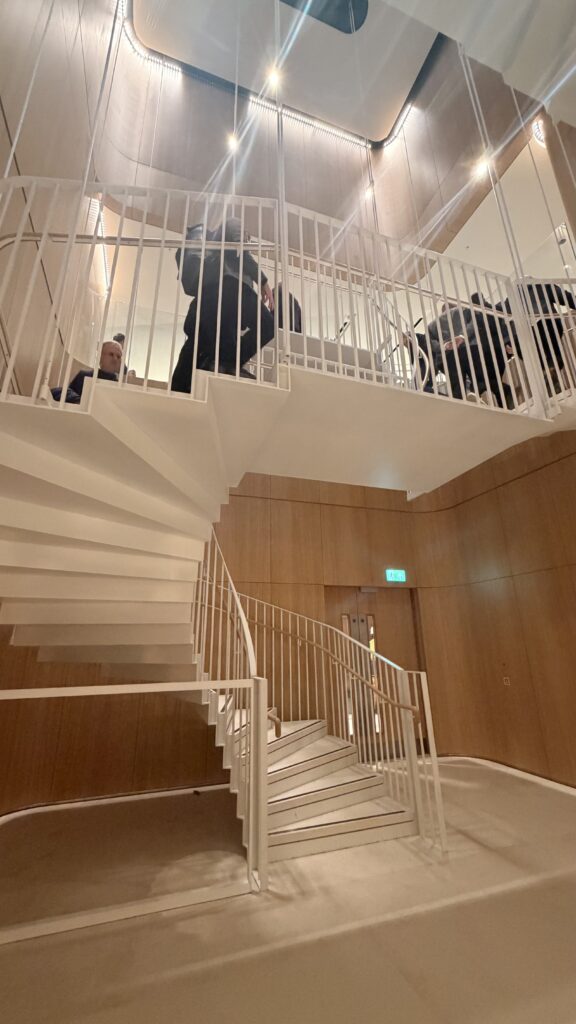
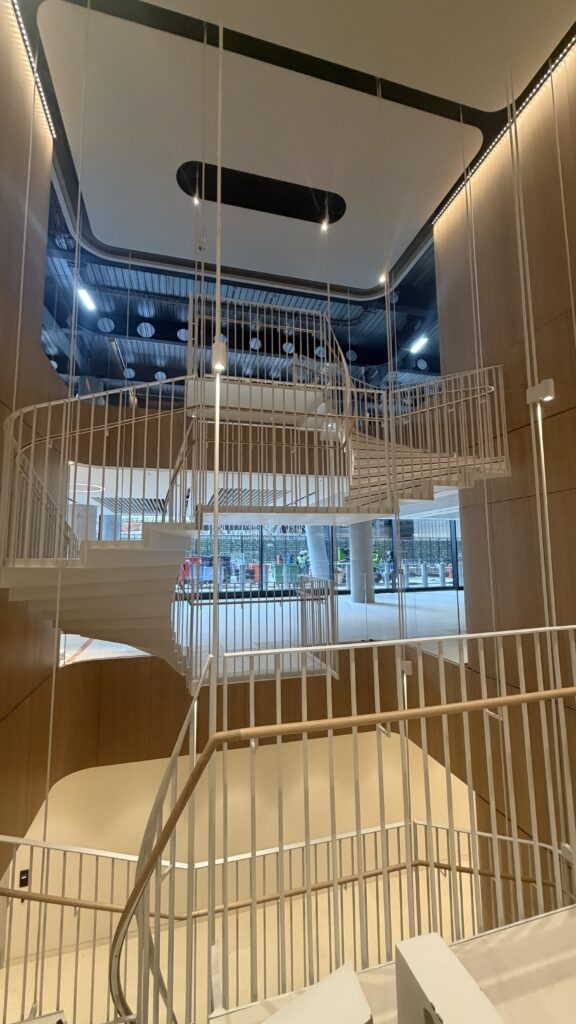
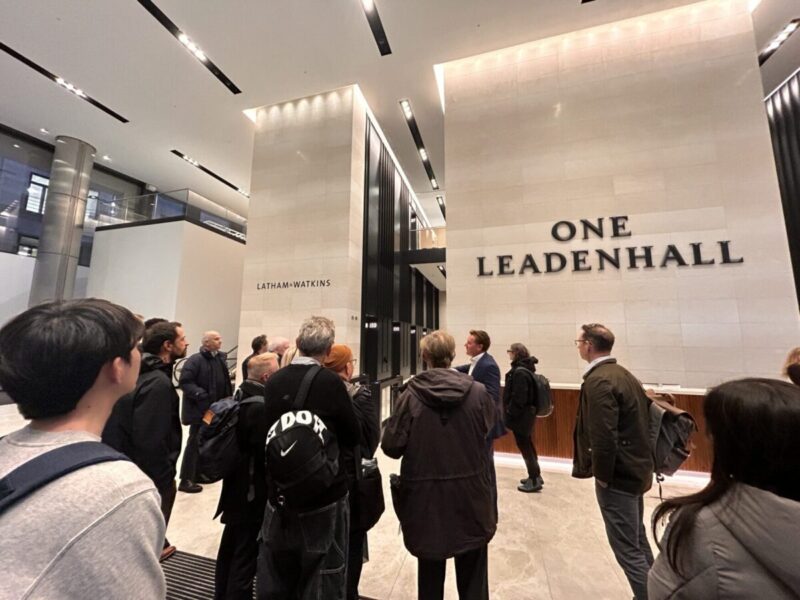
Moving into the impressive double-aspect reception, which opens to both London Wall and Aldermanbury Square, the project architect outlined the building’s structural and environmental strategies, including striking inclined columns that support the cantilevered floors above the public realm.
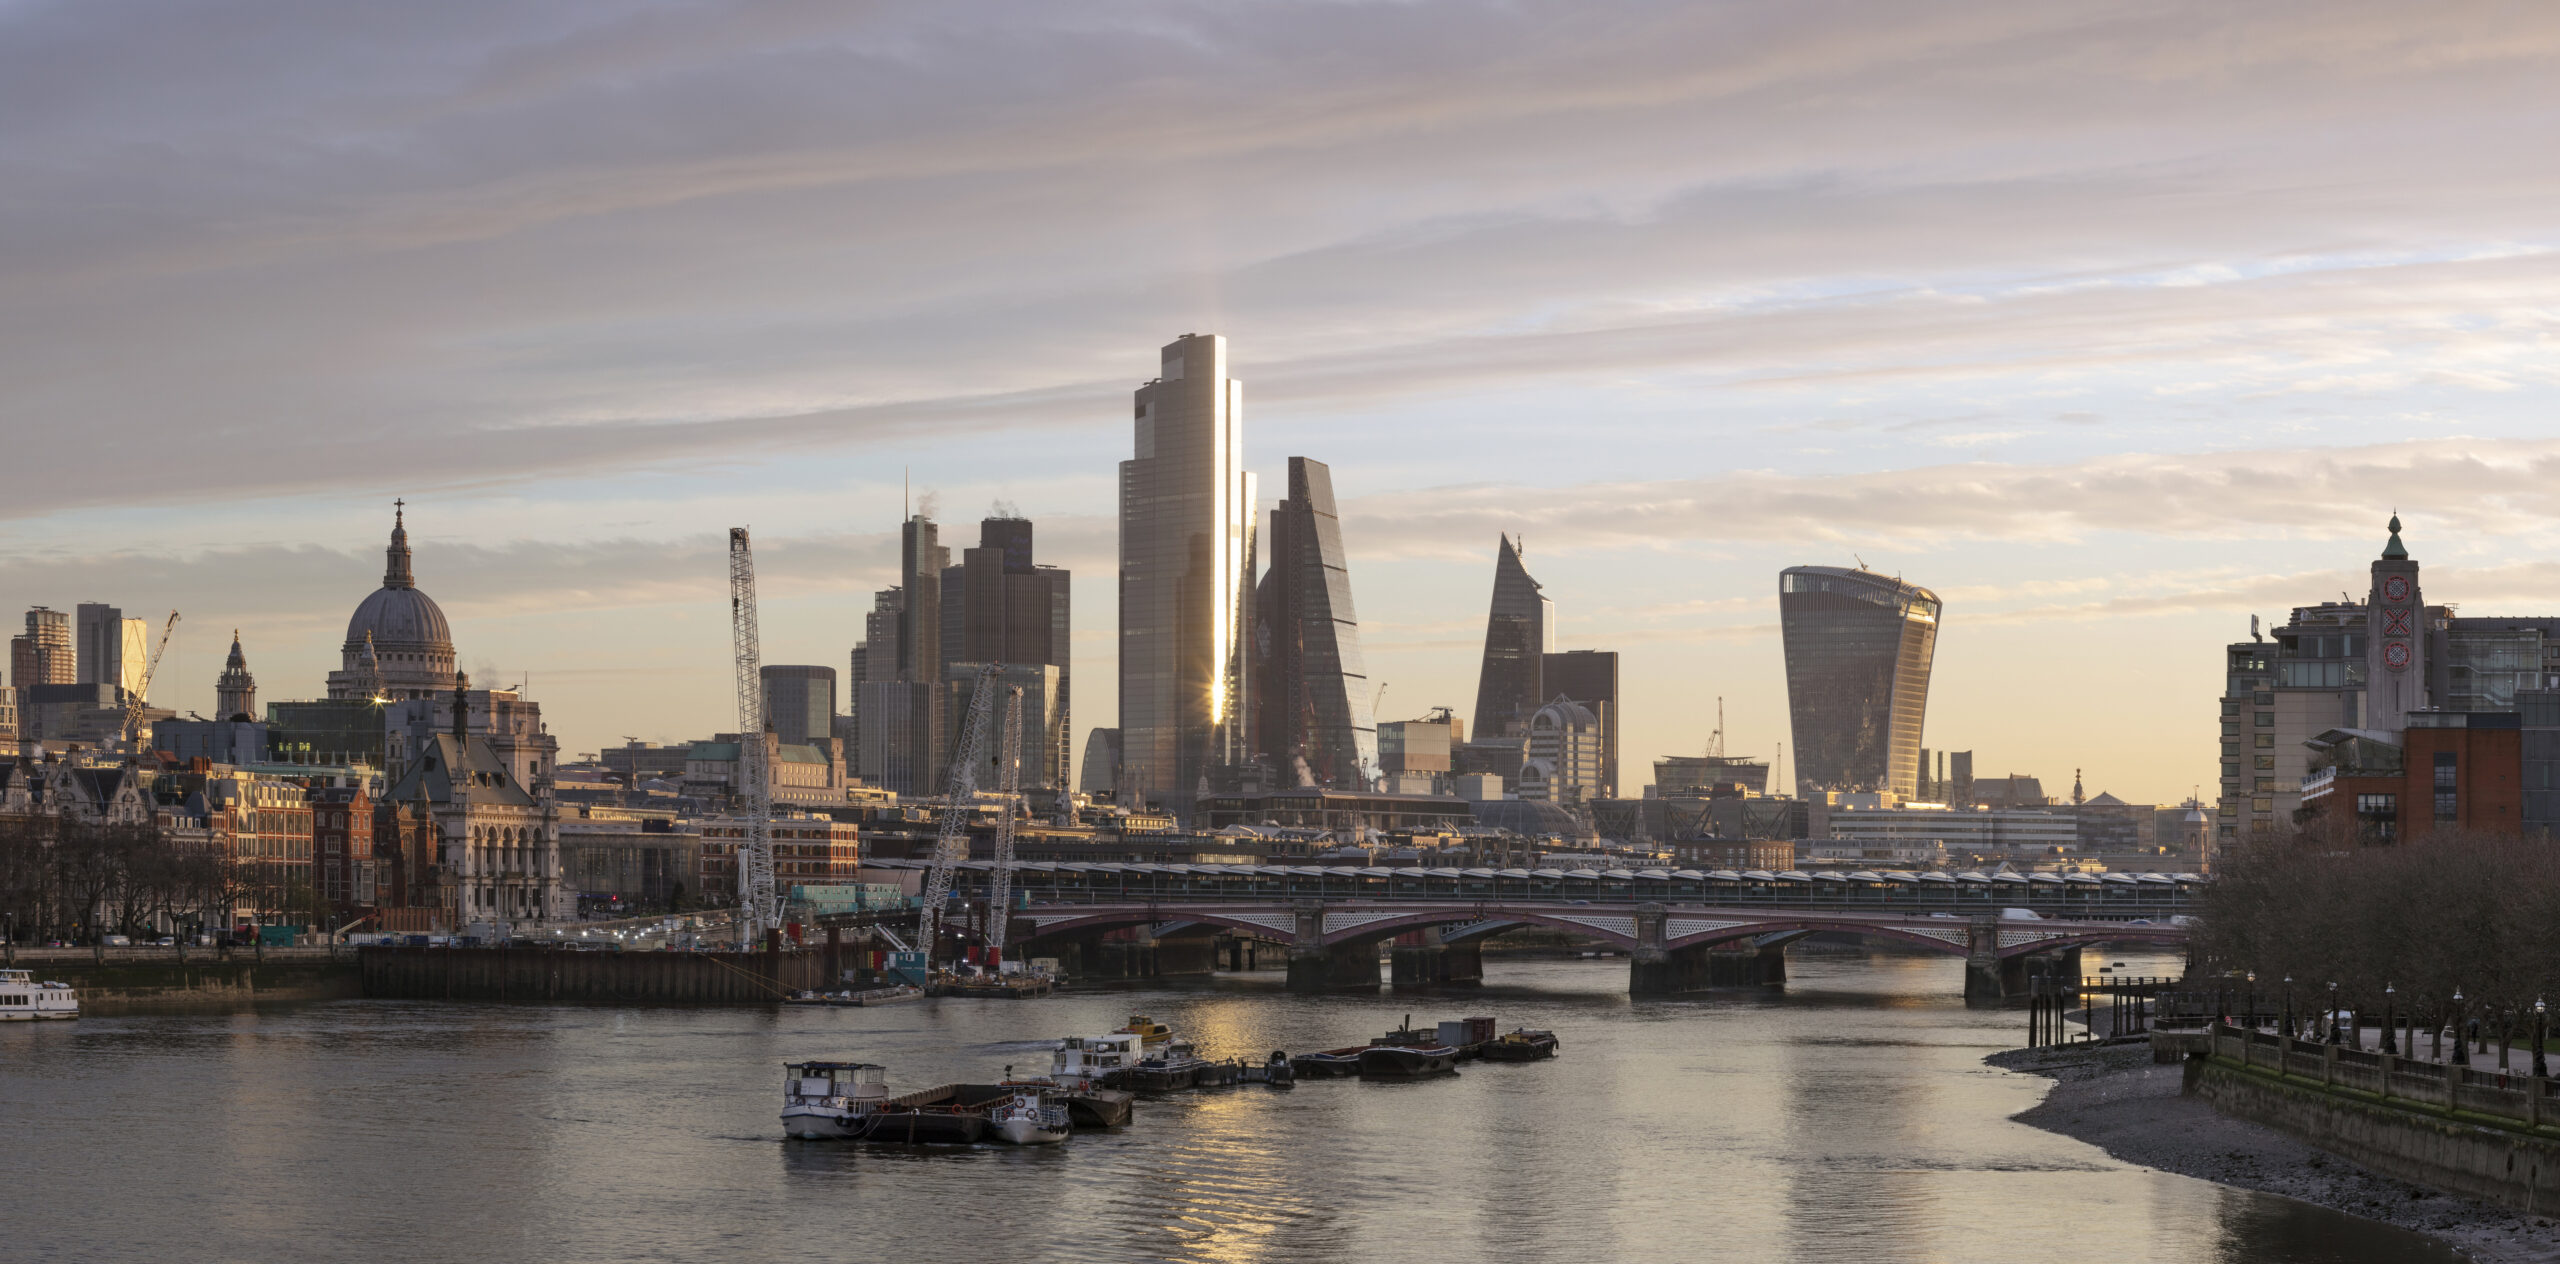
The group then travelled to the level 12 roof terrace, where panoramic views across the City skyline, St Paul’s Cathedral and the South Bank provided a dramatic reminder of the building’s prominent setting.
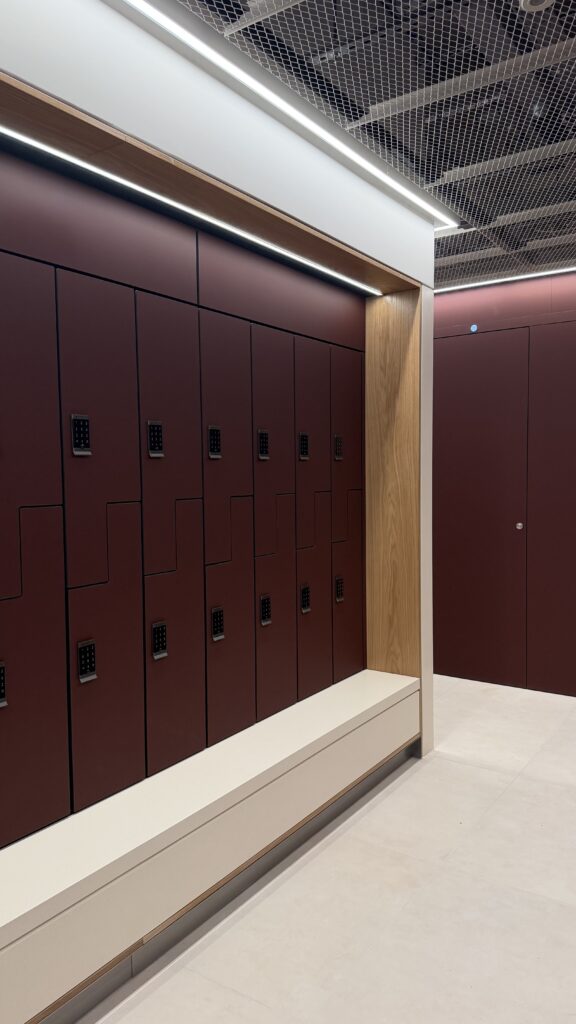
Further stops included an unfinished office floorplate—revealing the raw concrete structure, exposed beams and intumescent-painted steel before fit-out—and the basement level, where generous cycle parking, gender-neutral lockers and shower facilities demonstrate the building’s commitment to modern workplace standards.
Combining ambitious structural engineering, strong sustainability credentials and new public routes through the site, 2 Aldermanbury Square represents a significant addition to the evolving architecture of the City of London.