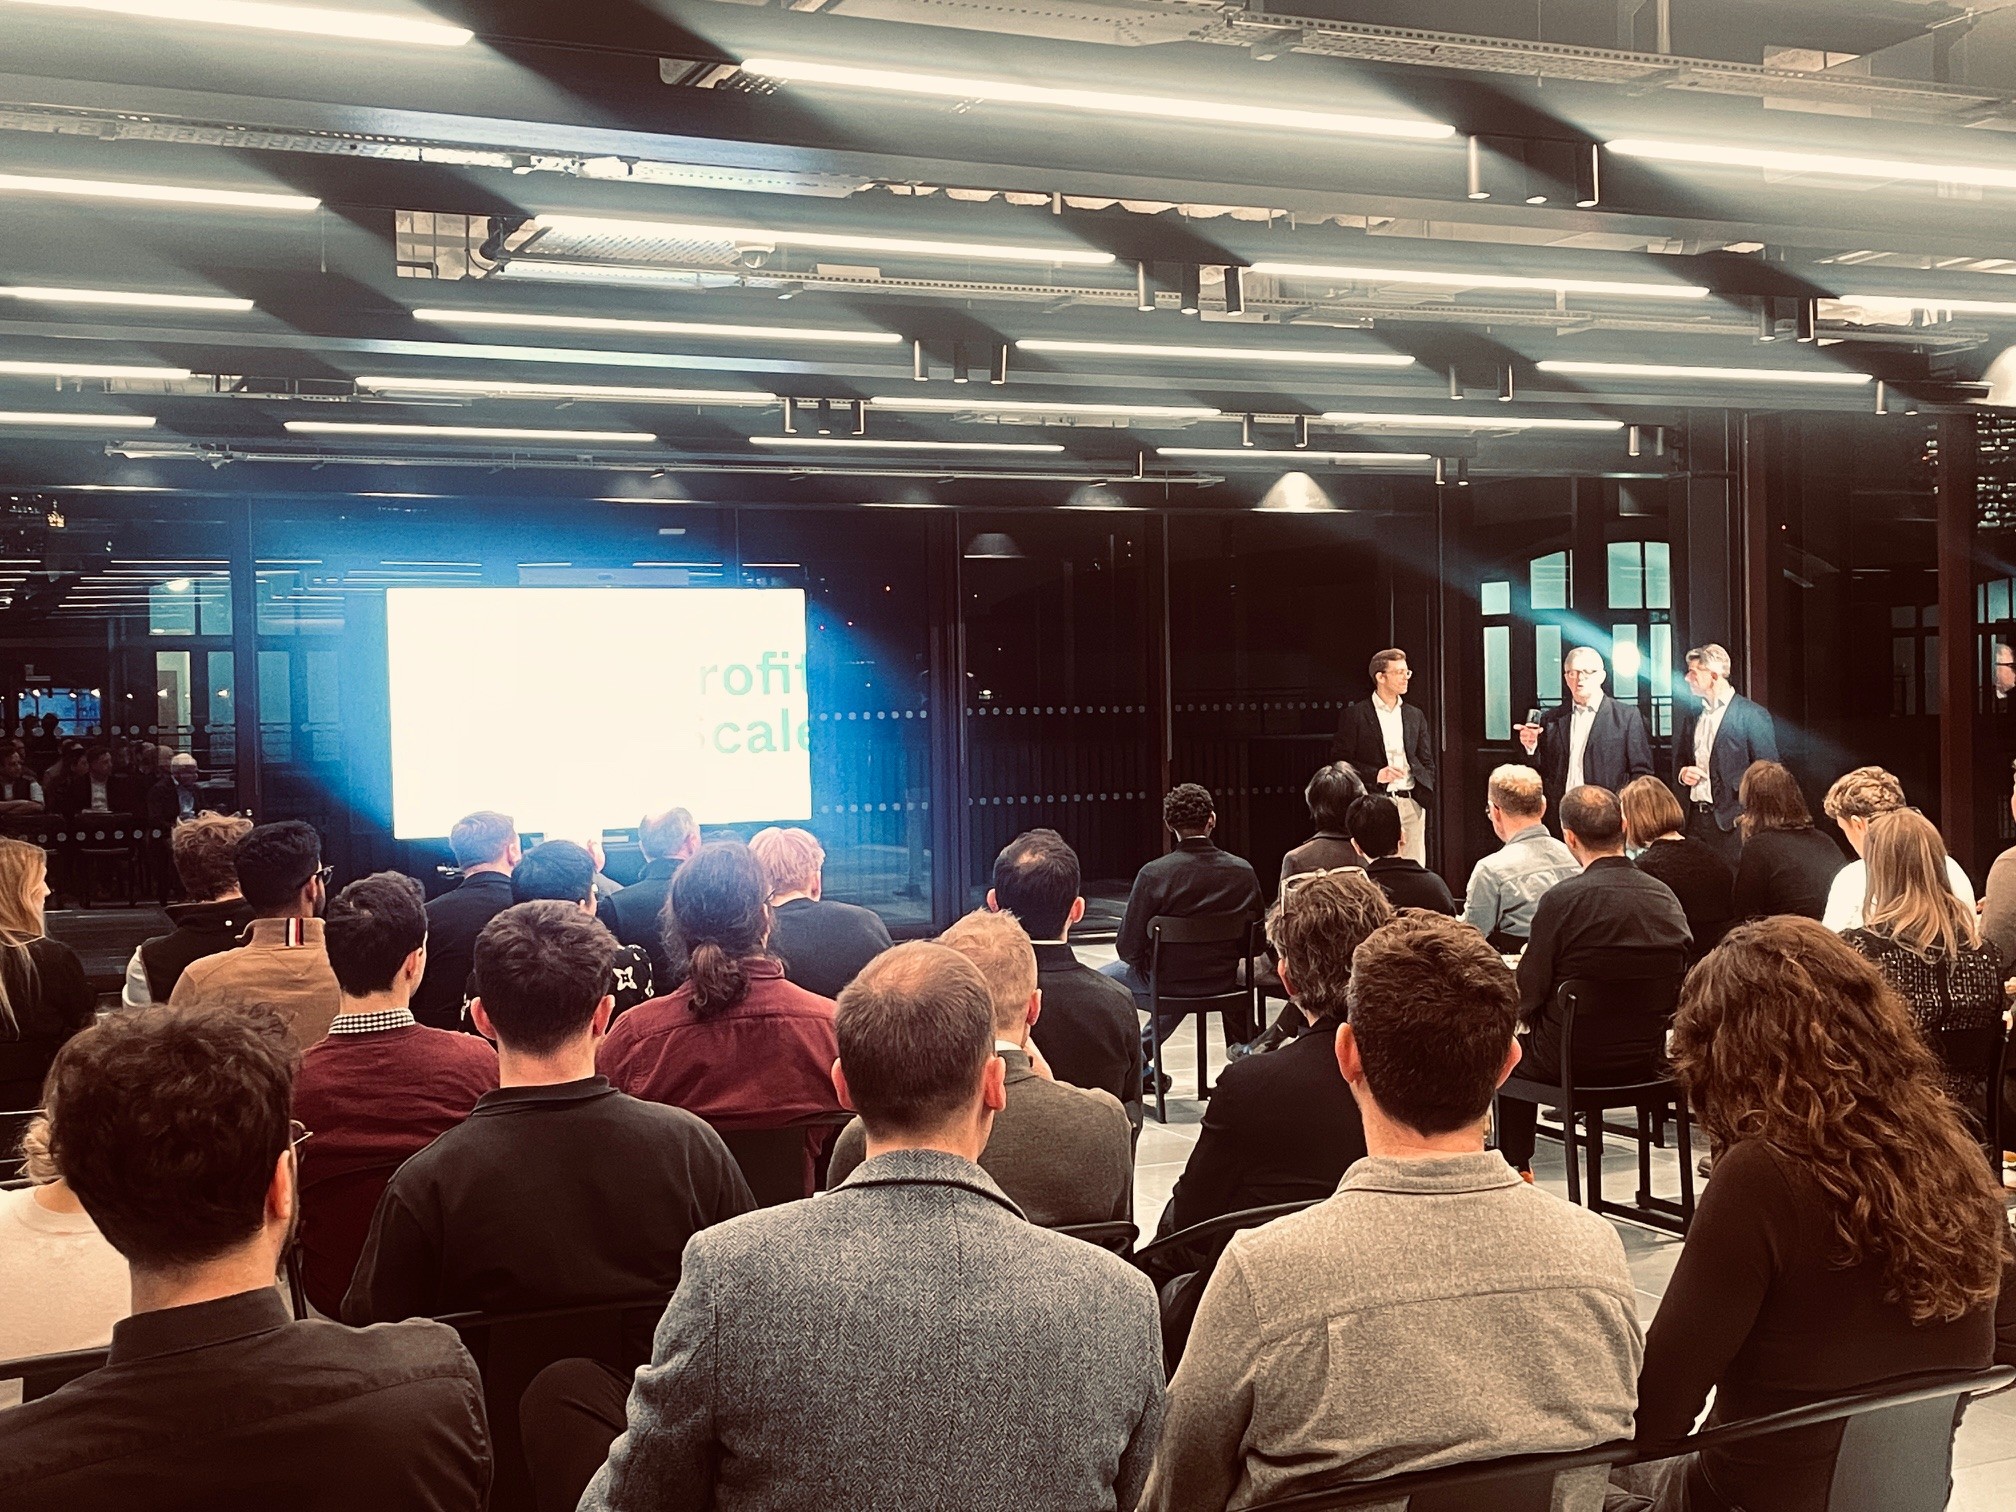


CAF’s inaugural planning tour of the intense development activity around Holborn and the Fleet Valley, led by Planning and Development Director Gwyn Richards with Assistant Director (Design) Tom Nancollas, was a sell-out success, evading rain until the last moment.
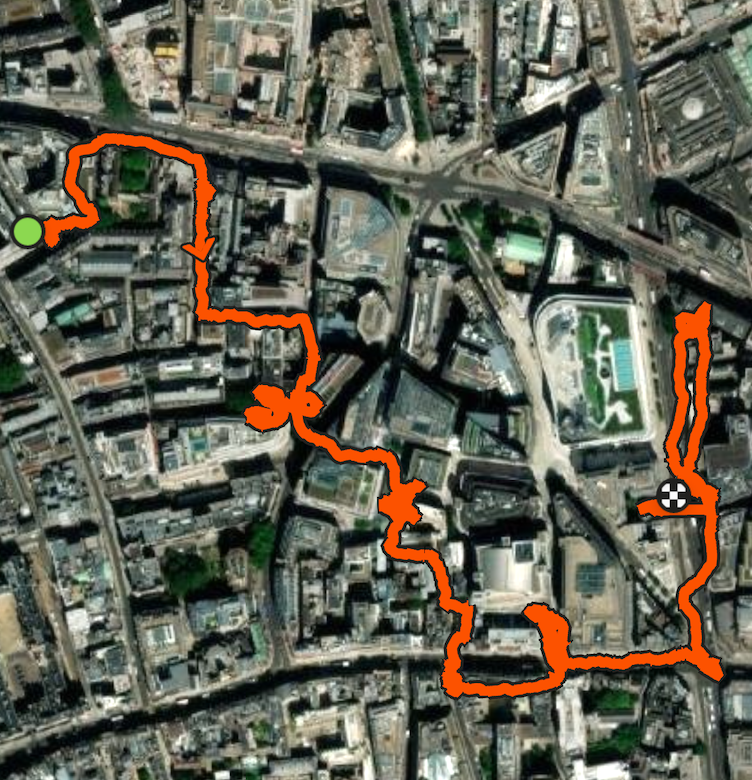
Weaving south from Make Architects’ Holborn Gate scheme for Hoi Hup Realty, through medieval alleys and courts north of Fleet Street, ending up in the Hoop & Grapes on Farringdon Road for drinks and snacks (part of CO-RE’s Stonecutter Court, by TP Bennett), 40 CAF members were regaled with detailed insights into particular schemes and planning issues in this part of the City.
The rich diversity of architecture and uses encountered en route, from preserved pubs to student housing (by Dominus), the new law courts and City police headquarters on Fleet Street (designed by Eric Parry Architects), plus many major new and retrofitted office schemes at various stages of evolution, and the conversion of the 40m-deep The London Tunnels, a unique leisure destination, accessed from Furnival Street, told its own tale of the area’s ongoing reinvigoration.
Change and growth in the Fleet Valley, and in Holborn, is being helped by the Elizabeth Line station at Farringdon and a looming shortage of Grade A space across the Square Mile, now prompting record new planning applications. This part of the City is clearly rapidly reinventing itself – finally - after the departure of the newspaper industry nearly three decades ago.
Design quality, the need for good growth, and the intended relationship with the City’s surrounding heritage and contemporary functions remain uppermost in the City planning team’s mind when it comes to considering a scheme’s merits.
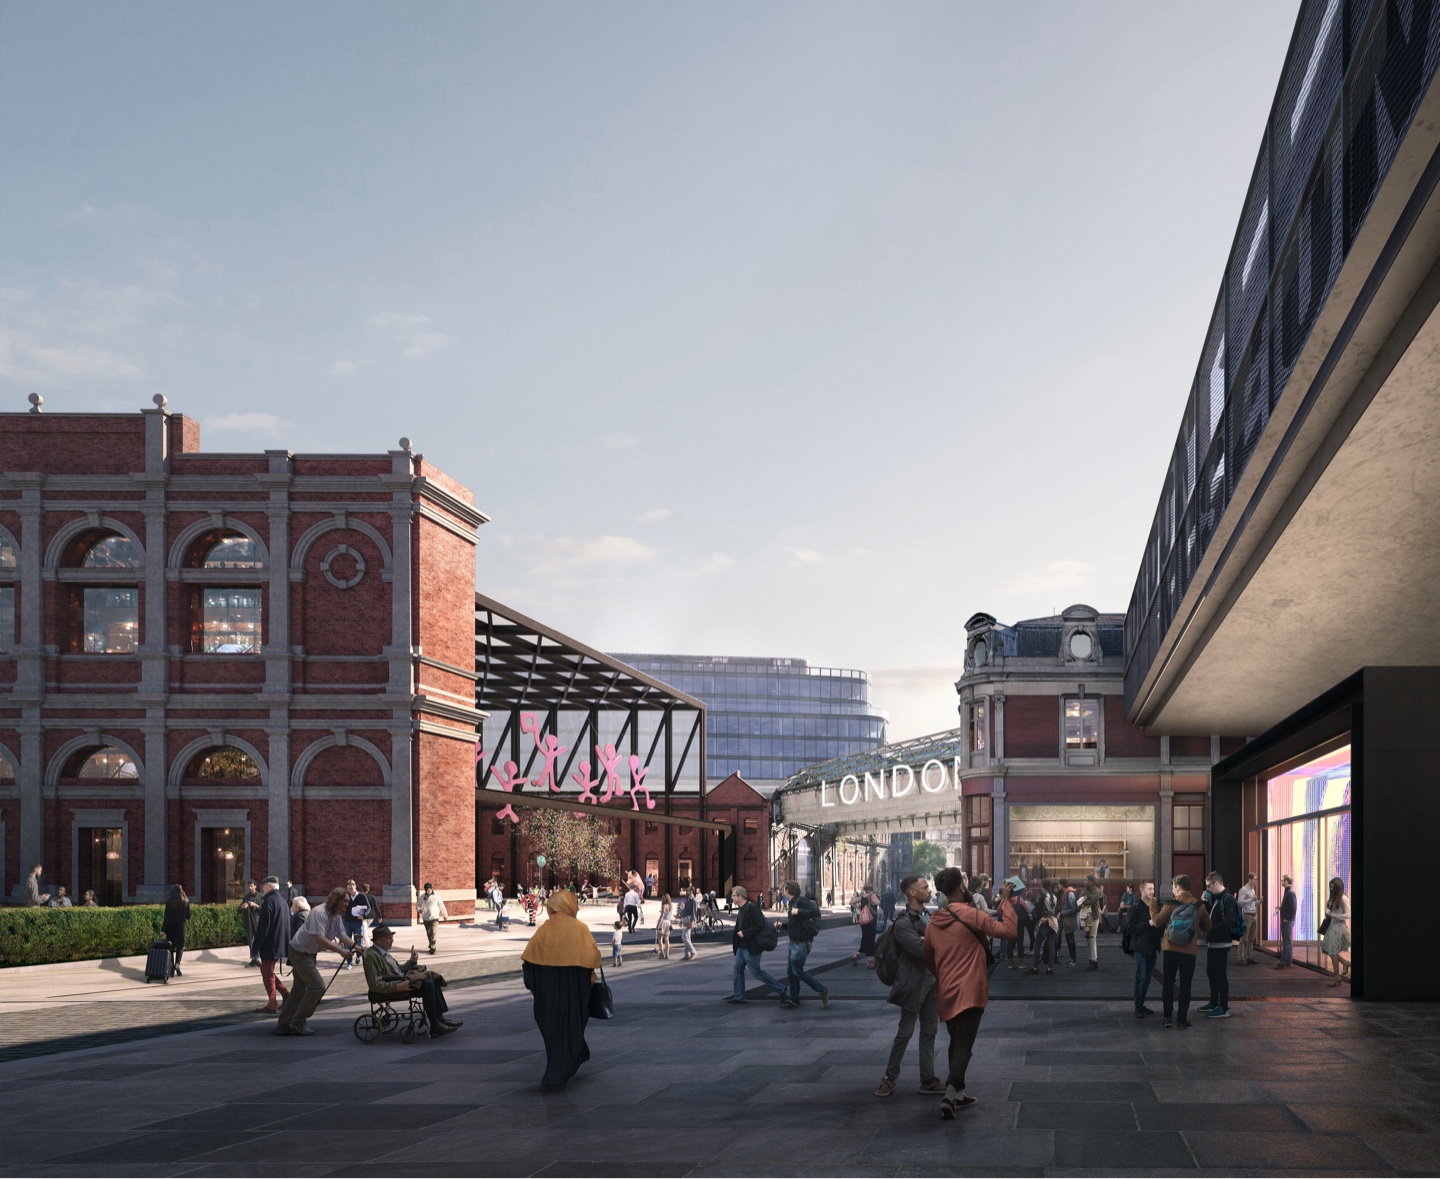
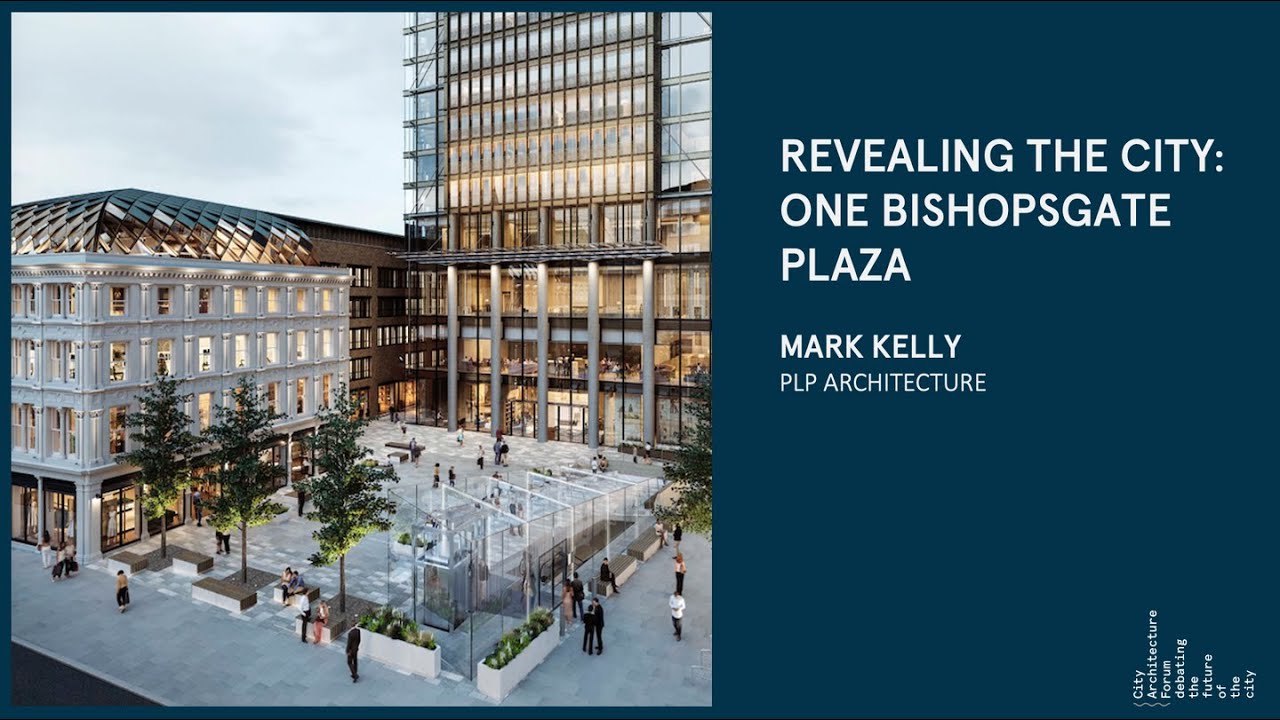
The application of visual technology has also evolved as a powerful tool when it comes to envisaging future development in places like the central cluster and the smaller cluster of the Fleet Valley, which it helped reveal the potential for.
What was also clear was our guides’ professionalism, enthusiasm and commitment to the City and its evolution for the better, for which Forum members were grateful. CAF hopes this first walking tour sets a precedent that will further enhance understanding of the City’s built environment for all. Watch this space for future announcements.