

CAF members and guests assembled at Temple Bar to hear about one of the City’s upcoming next-generation workplaces. One that provides 450,000 sqft of grade A office space, whilst retaining almost 90% of the existing structure.
The site: 75 London Wall. Henry Richardson of Castleforge Investors outlined the attraction; the prime City location within walking distance of Liverpool St Station, a site surrounded by conservation areas, but not in one, and most uniquely an almost island site, with a party wall on only one side.
Initial hope for a tower on the site was quashed by the planners, and a dialogue opened centred around the retention of the existing building, in line with the City’s retrofit-first policy.
The existing building is one of significant presence and was designed by David Walker, then of SHCA, in 1998 as the London headquarters of Deutsche Bank. Colin McColl of Orms Architects outlined the practice’s approach to the site, demonstrating an appreciation of the existing building and of the surrounding context.
Colin described the City context and how the practice had studied the traditional stone buildings that are characteristic of much of the Square mile. Slides shared with the audience showed an analysis of classical order and proportion; the base, middle and upper layers of buildings, overall composition, symmetry, depth and rhythm of facades, as well as how corners are turned and expressed. The practice applied the same analysis to the existing building, which was composed with its own set of rules.
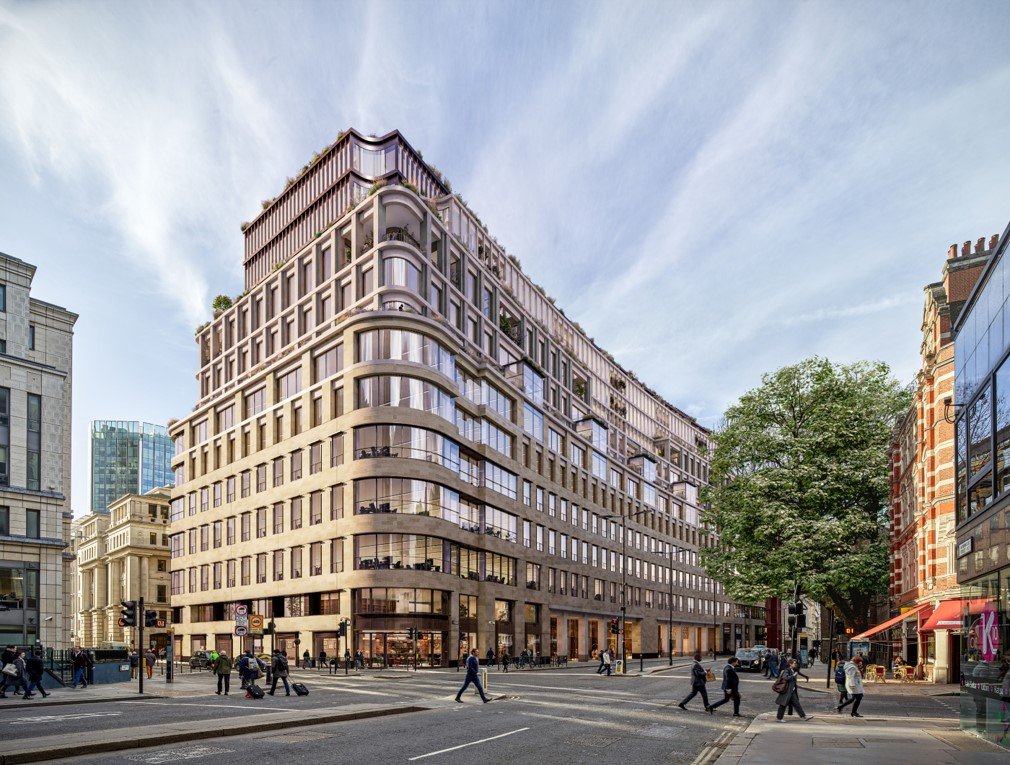
The challenge then was how to ‘grow the architecture’, or as the structural engineer is said to have observed, how to put a building on top of another one! This posed an architectural challenge and the proportion and order needed to be addressed. The trick was to extend the base of the building upwards to add a transitional level before setting back the massing of the additional floors above. Along London Wall a series of glass box oriel windows, a feature of the existing building, are rebuilt at this transitional level and interlaced with the extended floors above.
Matt Reid of Castleforge described how the extended architecture provided a mix of outdoor terraces, some inset and covered, some open and some inside-outside spaces formed by projecting bays.
One can see how the existing building helped to create these opportunities for variation of aspect and is set to provide a much richer user experience than perhaps would have been developed with a new build.
The importance of outside space was not underestimated and inset pocket terraces were added to the existing building, to provide this amenity to almost every level, even to the large trading floors to the lower levels.
Much of the existing building is proposed to be retained and recognisable as what it once was, with a few adaptions, most notably with the external articulation of the building, not as one but as two along London Wall. Inside, the building remains as one connected floorplate above ground level. It’s less honest, but in townscape terms the re-balancing of the building works and is to the benefit of the overall composition.
The decision to define the entrance as a double height portico with double height glazed windows and a big welcoming space brings the building up to date and replaces the previously more defensive entrance of the 90s, which was born out of a different time (the previous building on the site suffered from the IRA Bishopsgate bombing in 1993). The entrance itself is generous and has been planned to split in two if required for an anchor tenant. The original central core is split in two, and the proposal keeps this basic plan, and a level of adaptability for leasing.
Orms noted how the building is clad in a warm limestone, uncharacteristic of historic City buildings but nevertheless with its own inherent quality and warmth. Much of the stone façade was kept and where altered, re-used on the building extension.
Orms described the careful categorisation of building materials and components as a forensic exercise, looking wherever possible for opportunities to re-use what the existing building could give. The experience shared was that the challenge of re-use is difficult and sometimes the commercial and carbon realities, once for example transport is considered, make best efforts unviable. However, much has been achieved, and suppliers take back schemes for ceiling tiles, stone and glass are to be utilised. Where materials or fittings can’t be re-used new homes are to be sourced in other projects or sent to local re-use marketplaces.
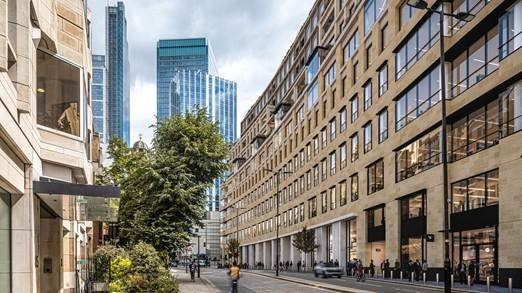
The building was formed through numerous discussions at pre-application stage with the City of London planning department, who challenged on height, the conservation area settings and the public space offering.
Discussions with the planning department manifested in a new pedestrian route through the building aligned to another existing alleyway to the south of the building. The route will stitch the building into the existing City fabric and create additional permeability through an otherwise long façade along London Wall.
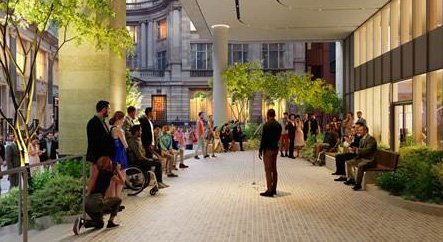
An external public space, described by Orms as an outdoor room, lies to the sheltered south side of the building away from the main road and at the base of the building, covered from the elements by the building above. Fully accessible and adjacent to an internal auditorium which is planned to be open to the public run by a cultural partner, the space can also be used by the tenants of the office space, with management around operational hours of use.
With planning granted under delegated powers in 2024 work has begun on site. Due for completion in 2028, the building reportedly on time and on budget, with an impressive list of green credentials the building will be launching straight into a market where demand is high for top quality office space. The years of careful planning should surely deliver to those who have invested in the building’s development.
The evolution of this City HQ should bring about a new chapter for this part of the City, for those that will work within the building, those passing through or stopping to stay a little while. The development promises much and we shall be watching with anticipation as to what the finished article delivers.