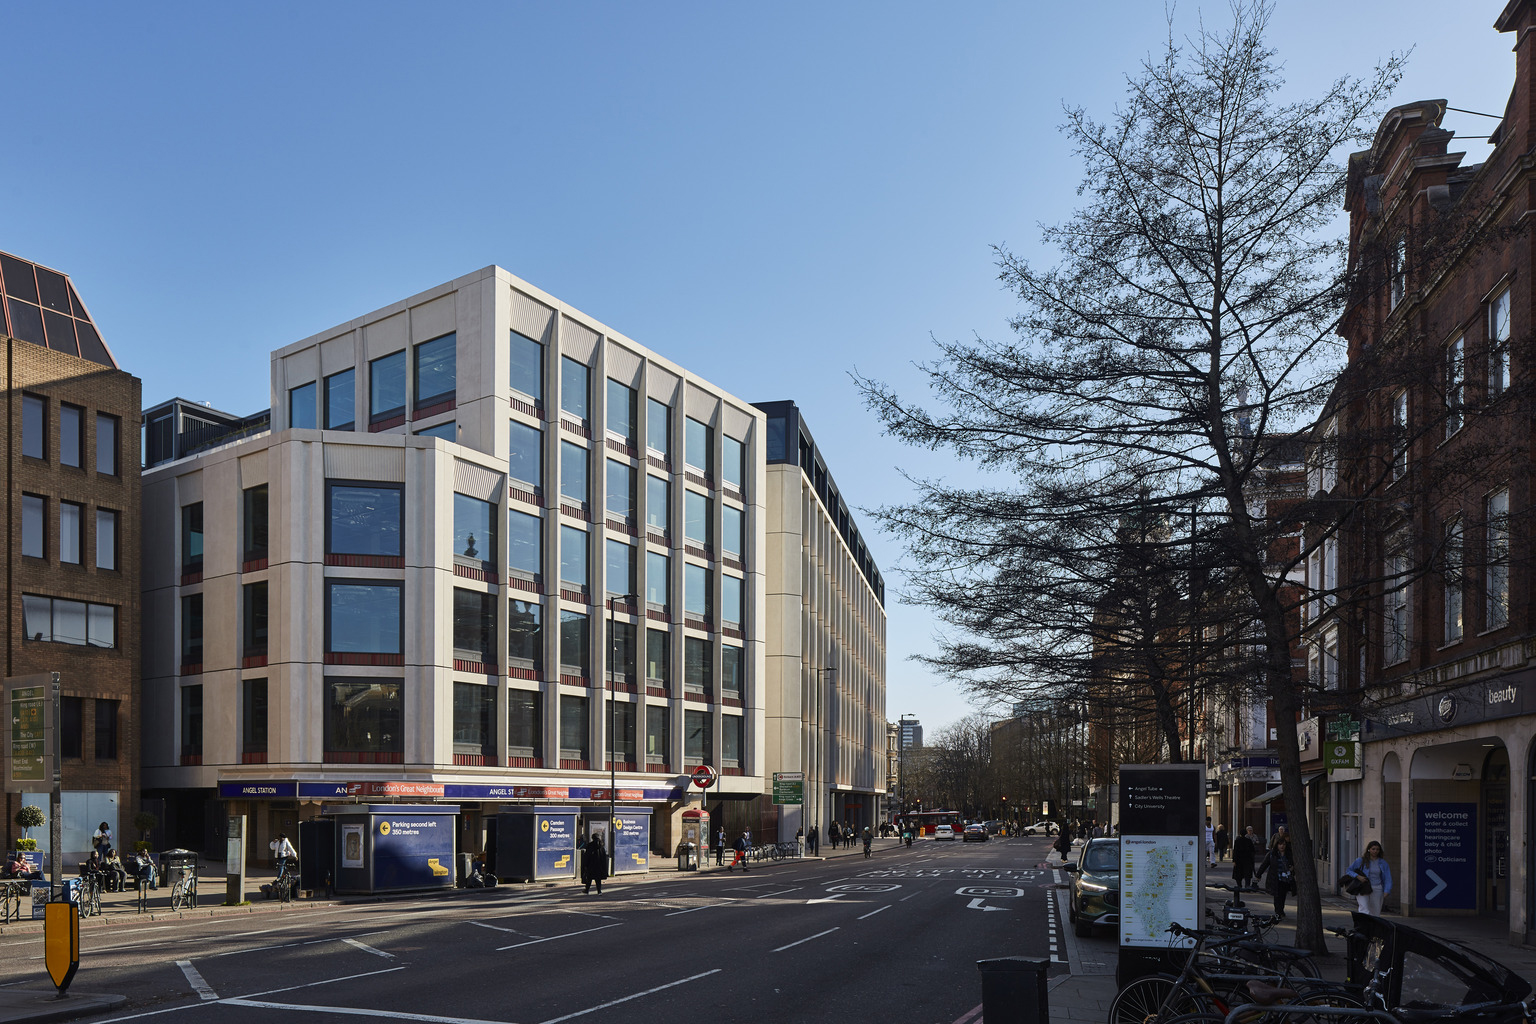


2020 Digital Lecture Series: 6 Orsman Road

6 Orsman Road on the banks of Regent’s Canal in Haggerston is a sustainably focused office building comprising 34,000 sq. ft. by Storey, British Land’s solution to flexible private workspace. Designed by leading architectural practice Waugh Thistleton Architects, Storey’s 6 Orsman Road is championing the use of sustainable materials for flexible offices.

The building’s design is aligned to the core principles of sustainability and throughout the design process there has been a focus on reducing environmental impact by reusing or recycling materials where possible. At 6 Orsman Road a cross-laminated timber (CLT) structure has been used to reduce the building’s impact on the environment, as compared to concrete and steel CLT production requires less water and energy to manufacture. CLT is also exposed internally at 6 Orsman Road, minimising the number of finishes used on the structure, and the offcuts from the building have been repurposed to make furniture within the shared spaces of the building.

Andrew Waugh (Founder & Director, Waugh Thistleton Architects) and Stewart Whiting (Head of Product, Storey) discuss the design process of 6 Orsman Road.


More Insights

Republic at East India Dock

By City Architecture Forum

Forum members and their guests joined Robert Wolstenholme, Founder of Trilogy Real Estate to discover the vision behind Republic, the next-gen office campus redefining the workplace in East London. The project is a dramatic reimagining of a tired post-modern office campus, the newly launched Import Building is a 270,000 sq...

Tour de force from City’s Planners               

By Lee Mallett

CAF’s inaugural planning tour of the intense development activity around Holborn and the Fleet Valley, led by Planning and Development Director Gwyn Richards with Assistant Director (Design) Tom Nancollas, was a sell-out success, evading rain until the last moment. Weaving south from Make Architects’ Holborn Gate scheme for Hoi Hup...

A New Museum for London pt I

By Roy McGowan

Friday, 7th February 2020 On Friday, a group of City Architecture Forum (CAF) Members were fortunate enough to tour the Museum of London’s new home at the historic West Smithfield. A planning application to support the relocation from the Museum’s current site at London Wall was submitted during December 2019...